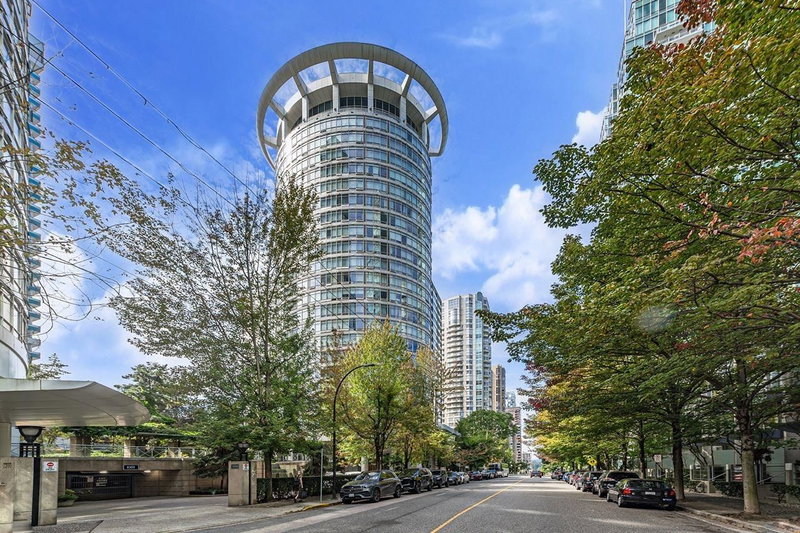
702 - 1270 Robson Street, Vancouver

702 - 1270 Robson Street
+30
2
 bed
1
 bath
1
 parking
956
 sqft
Condo Apt
* This unit size is calculated from condos.ca data
$837,800
For Sale
41 days
 on site
$837,800
* This unit size is calculated from condos.ca data
Click to open the pre-gallery to get the direction
Maintenance fees
$737.03
Locker
Owned
Exposure
-
Possession
-
Price per sqft
$876
Taxes
$2,277.39 (2023)
Outdoor space
Balcony, Patio
Age of building
46 years old
See what's nearby
Description
SPACE, STYLE & WEST END CONVENIENCE! Welcome to this beautifully updated 2-bedroom corner home at Robson Gardens, a concrete low-rise at Robson and Jervis. Enjoy approximately 950 sq. ft. of comfortable living with in-suite laundry, a modern kitchen offering extensive storage, an updated bathroom, pot lights and tile flooring throughout. Relax on the balcony overlooking the quieter laneway side of the building. Just blocks from Stanley Park, Coal Harbour and English Bay, with Vancouver’s best shopping, dining and transit at your doorstep. Pets and rentals are welcome, and parking may be rented from the Strata. Book your private viewing today—Your next home awaits!
Broker: eXp Realty
MLS®#: R3152227
Property details
Neighbourhood:
Parking:
Yes
Parking type:
None
Property type:
Condo Apt
Heating type:
Baseboard,
Style:
Apartment/Condo
Ensuite laundry:
No
MLS Size:
956 sqft
Listed on:
Aug 4, 2026
Show all details
Rooms
NameSizeFeatures
Living Room
18.92 x 16.42 ft
Dining Room
7.42 x 8.08 ft
Kitchen
8.08 x 10.33 ft
Show all
Instant estimate:
orto view instant estimate
$42,974
lower than listed price
i
High
$827,943
Mid
$794,826
Low
$752,807
Have a home? See what it's worth with an instant estimate

Use our AI-assisted tool to get an instant estimate of your home's value, up-to-date neighbourhood sales data, and tips on how to sell for more.

Bike Storage
Gym
Storage

Included in Maintenance Fees

Water
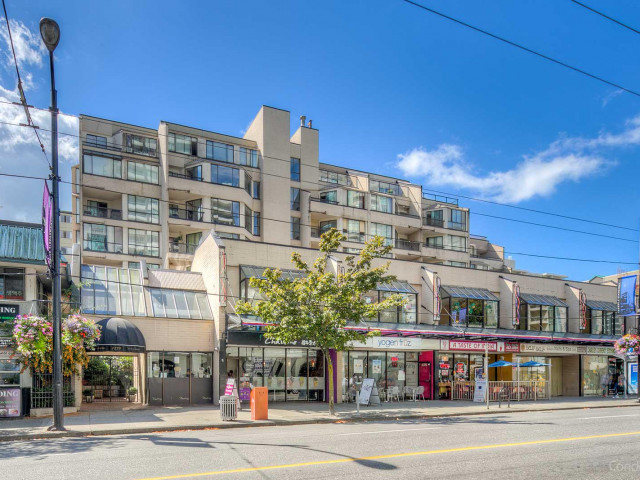
Robson Gardens

Robson Gardens

1270 Robson St

For sale 3
|
For rent 0
1506 - 1288 Alberni Street
1/24
Just listed
$865,000
6 hours
1506 - 1288 Alberni Street
2BD
2BA
1 Parking
883 sqft
Maint. Fee $692
MLS#: R3165476
Macdonald Realty
6 hours
703 - 1288 Alberni Street
1/23
$889,000
6 days
703 - 1288 Alberni Street
2BD
2BA
1 Parking
930 sqft
Maint. Fee $723
MLS#: R3162812
Century 21 In Town Realty
6 days
1203 - 1288 Alberni Street
1/40
$866,000
12 days
1203 - 1288 Alberni Street
2BD
2BA
1 Parking
905 sqft
Maint. Fee $723
MLS#: R3160828
RE/MAX Crest Realty
12 days
1403 - 1288 Alberni Street
1/17
$849,000
101 days
1403 - 1288 Alberni Street
2BD
2BA
2 Parking
905 sqft
Maint. Fee $672
MLS#: R3132869
Sutton Group-West Coast Realty
101 days

About 702 - 1270 Robson Street

702 - 1270 Robson Street is a Vancouver condo for sale. 702 - 1270 Robson Street has an asking price of $837800, and has been on the market since August 2026. This 956 sqft condo has 2 beds and 1 bathroom. Situated in Vancouver's West End neighbourhood, Coal Harbour, Davie Village, Downtown and Yaletown are nearby neighbourhoods.

1270 Robson St is only steps away from Little Cafe on Robson for that morning caffeine fix and if you're not in the mood to cook, Sa Taste of India Restaurant, Ole Chicken and Momo Sushi are near this condo. Groceries can be found at B C Cherry Market which is only steps away and you'll find Downtown Dental nearby as well. Entertainment around Robson Gardens is easy to come by, with Scotiabank Theatre Vancouver, Orpheum Theatre and Cinematheque an 8-minute walk. With Roedde House Museum not far from your door, you'll always have something to do on a day off or weekend. 1270 Robson St is not far from great parks like Park and Nelson Park Dog Park.

Transit riders take note, 1270 Robson St is a short walk to the closest public transit Bus Stop (Westbound Robson St @ Bute St) with route Robson/downtown.

mls reciprocity

Disclaimer: This representation is based in whole or in part on data generated by the Chilliwack & District Real Estate Board, Fraser Valley Real Estate Board or Greater Vancouver REALTORS® which assumes no responsibility for its accuracy. MLS®, REALTOR® and the associated logos are trademarks of The Canadian Real Estate Association.