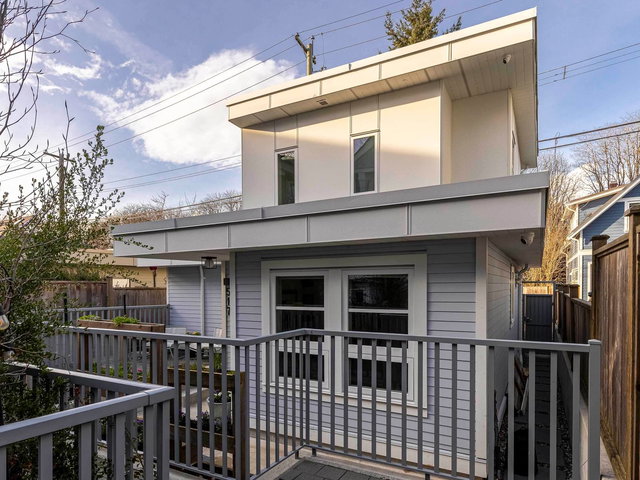
2P - 1033 Marinaside Crescent, Vancouver

2P - 1033 Marinaside Crescent
+22
2
 bed
1
 bath
1
 parking
864
 sqft
Townhouse
* This unit size is calculated from condos.ca data
$1,188,000
For Sale
20 days
 on site
$1,188,000
* This unit size is calculated from condos.ca data
Click to open the pre-gallery to get the direction
Maintenance fees
$727.91
Locker
None
Exposure
-
Possession
-
Price per sqft
$1,375
Taxes
$3,118.27 (2025)
Outdoor space
Balcony, Patio
Age of building
24 years old
See what's nearby
Description
A rare one-level townhouse in the heart of Yaletown on sought-after Marinaside Crescent. This unique CORNER home, with no residence above, offers the privacy and feel of a detached home. The open-concept kitchen, living, and dining area features VAULTED CEILINGS, floor-to-ceiling windows, and abundant natural light. Cross breeze from both sides of this beautiful townhome. Your own private entrance and spacious patio, perfect for BBQs and entertaining. Just steps to the Seawall, David Lam Park, cafés, and some of Vancouver's best dining. Resort-style amenities include a gym, indoor pool, meeting and theatre rooms, playground, and exceptional concierge service. 2 spacious bedrooms offer excellent storage! A pleasure to show!
Broker: Oakwyn Realty Ltd.
MLS®#: R3144180
Property details
Neighbourhood:
Parking:
Yes
Parking type:
Detached Garage
Property type:
Townhouse
Heating type:
Electric
Style:
Townhouse
Ensuite laundry:
No
MLS Size:
864 sqft
Listed on:
Jul 8, 2026
Show all details
Rooms
NameSizeFeatures
Patio
7.17 x 9.58 ft
Living Room
17.92 x 11.75 ft
Dining Room
9.58 x 6.75 ft
Show all
Instant estimate:
orto view instant estimate
$34,140
lower than listed price
i
High
$1,201,253
Mid
$1,153,860
Low
$1,107,640
Have a home? See what it's worth with an instant estimate

Use our AI-assisted tool to get an instant estimate of your home's value, up-to-date neighbourhood sales data, and tips on how to sell for more.

Elevator
Jacuzzi
Sauna

Included in Maintenance Fees

Water
Heat
Garbage Pickup
Gardening
Hot Water
Management
Recreation Facility
Care Taker
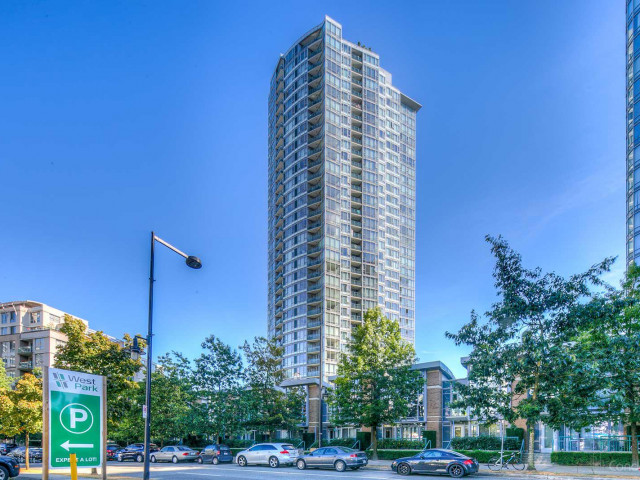
Quaywest

Quaywest

1033 Marinaside Crescent

For sale 3
|
For rent 1
207 - 669 7th Avenue W
1/35
$1,069,000
83 days
207 - 669 7th Avenue W
2BD
1BA
1 Parking
872 sqft
Maint. Fee $497
MLS#: R3120328
Rennie & Associates Realty Ltd.
83 days
6 - 1650 1st Avenue W
1/40
$1,299,000
11 days
6 - 1650 1st Avenue W
2BD
2BA
1 Parking
905 sqft
Maint. Fee $904
MLS#: R3147565
Dexter Realty
11 days
517 11th Avenue E
1/24
$1,098,000
98 days
517 11th Avenue E
2BD
2BA
1 Parking
876 sqft
MLS#: R3114156
RE/MAX Select Realty
98 days
321 - 1120 Georgia Street E
1/38
$1,160,000
29 days
321 - 1120 Georgia Street E
2BD
2BA
1 Parking
950 sqft
Maint. Fee $508
MLS#: R3141155
Oakwyn Realty Ltd.
29 days

About 2P - 1033 Marinaside Crescent

2p - 1033 Marinaside Crescent is a Vancouver townhouse for sale. 2p - 1033 Marinaside Crescent has an asking price of $1188000, and has been on the market since July 2026. This townhouse has 2 beds, 1 bathroom and is 864 sqft. Situated in Vancouver's Yaletown neighbourhood, Downtown, False Creek, Gastown and Davie Village are nearby neighbourhoods.

Looking for your next favourite place to eat? There is a lot close to 1033 Marinaside Crescent.Grab your morning coffee at Chocolatier Cafe Canada located at 38 Smithe St. Groceries can be found at Bulging Baskets Vancouver which is not far and you'll find Pacific Chiropractic Vancouver not far as well. Entertainment around Quaywest is easy to come by, with Vancity Theatre, Arts Club Theatre Co Administrative Office and Cinematheque a 7-minute walk. With B C Sports Hall of Fame Museum only a 4 minute walk from your door, you'll always have something to do on a day off or weekend. 1033 Marinaside Crescent is nearby from great parks like Coopers' Park and Helmcken Park.

Transit riders take note, 1033 Marinaside Crescent is only steps away to the closest public transit Bus Stop (Eastbound Pacific Blvd @ Boathouse Mews) with route Main St Station/english Bay.

mls reciprocity

Disclaimer: This representation is based in whole or in part on data generated by the Chilliwack & District Real Estate Board, Fraser Valley Real Estate Board or Greater Vancouver REALTORS® which assumes no responsibility for its accuracy. MLS®, REALTOR® and the associated logos are trademarks of The Canadian Real Estate Association.