2905 - 1033 Marinaside Crescent

2905 - 1033 Marinaside Crescent
+26
2
 bed
2
 bath
2
 parking
1100
 sqft
Condo Apt
* This unit size is calculated from condos.ca data
$4,495
Expired on 
Oct 31, 2026
80 days
 on site
$4,495
* This unit size is calculated from condos.ca data
Click to open the pre-gallery to get the direction
Furnished
No
Locker
None
Exposure
-
Possession
15 Aug 2026
Price per sqft
$4.09
Hydro included
No
Outdoor space
-
Age of building
25 years old
See what's nearby
Description
Come home to 1,100 square feet of modern and sleek living space in this 2 Bed + Den 2 Bath furnished Vancouver condo. No detail was overlooked in the design and decor of this space which boasts just-renovated new bathrooms, lighting, electric blinds, marble flooring in the kitchen and entryway, as well as an electric fireplace and new stainless steel appliances. While living here you'll enjoy an array of high-end features including a 55' TV, an office desk and chair to be added to den, 180 degree views, new in-suite laundry and brand new custom built pantry walk-ins (to be added). This South, West and East-facing corner suite home also boasts a Murphy bed, a king size bed in the master bedroom, marble/tile flooring, a PVR cable box, 1 parking spot, one balcony and easy seawall access.
Broker: RIF Realty.
MLS®#: R3155389
Property details
Neighbourhood:
Parking:
2
Parking type:
-
Property type:
Condo Apt
Heating type:
-
Style:
Apartment/Condo
Ensuite laundry:
No
Water included:
No
MLS Size:
1100 sqft
Listed on:
Aug 12, 2026
Show all details
Elevator
Jacuzzi
Sauna

Included in Maintenance Fees

Heat
Garbage Pickup
Gardening
Hot Water
Management
Recreation Facility
Care Taker
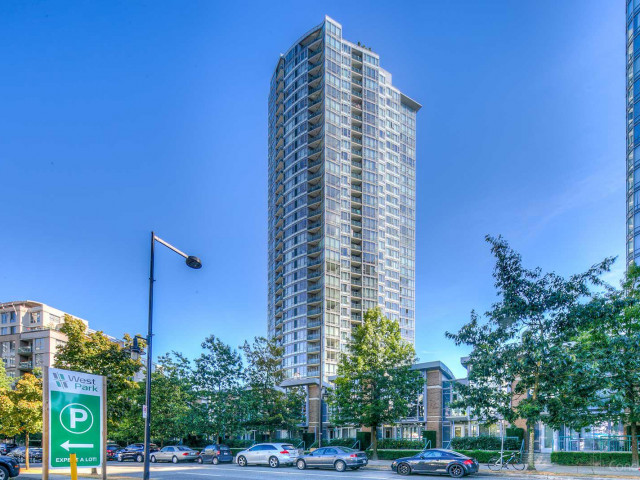
Quaywest

Quaywest

1033 Marinaside Crescent

For sale 5
|
For rent 0
2001 - 950 Cambie Street
1/22
$3,999
89 days
2001 - 950 Cambie Street
2BD
2BA
1 Parking
1,103 sqft
MLS#: R3152007
Vanak Realty
89 days
506 - 289 Drake Street
1/12
$3,850
39 days
506 - 289 Drake Street
2BD
2BA
2 Parking
1,150 sqft
MLS#: R3168545
Royal LePage Sussex
39 days
B108 - 1331 Homer Street
1/20
$4,200
11 days
B108 - 1331 Homer Street
3BD
2BA
1 Parking
1,200 sqft
MLS#: R3176932
RE/MAX Crest Realty
11 days
606 - 1483 Homer Street
1/37
$4,400
5 days
606 - 1483 Homer Street
2BD
2BA
1 Parking
1,080 sqft
MLS#: R3178418
Vancouver Luxury Realty
5 days
For further information on this listing please contact:
Broker: RIF Realty.
Reference: MLS# R3155389

About 2905 - 1033 Marinaside Crescent

2905 - 1033 Marinaside Crescent is a Vancouver condo which was for rent. Listed at $4495/mo in August 2026, the listing is no longer available and has been taken off the market (Expired) on 31st of October 2026. 2905 - 1033 Marinaside Crescent has 2 beds and 2 bathrooms. 2905 - 1033 Marinaside Crescent, Vancouver is situated in Yaletown, with nearby neighbourhoods in Downtown, False Creek, Gastown and Davie Village.

There are a lot of great restaurants around 1033 Marinaside Crescent. If you can't start your day without caffeine fear not, your nearby choices include Chocolatier Cafe Canada. Groceries can be found at Bulging Baskets Vancouver which is not far and you'll find Pacific Chiropractic Vancouver not far as well. Entertainment around Quaywest is easy to come by, with Vancity Theatre, Arts Club Theatre Co Administrative Office and Cinematheque only a 7 minute walk. With B C Sports Hall of Fame Museum a 4-minute walk from your door, you'll always have something to do on a day off or weekend. For nearby green space, Coopers' Park and Helmcken Park could be good to get out of your condo and catch some fresh air or to take your dog for a walk.

Transit riders take note, 1033 Marinaside Crescent is only steps away to the closest public transit Bus Stop (Eastbound Pacific Blvd @ Boathouse Mews) with route Main St Station/english Bay.

mls reciprocity

Disclaimer: This representation is based in whole or in part on data generated by the Chilliwack & District Real Estate Board, Fraser Valley Real Estate Board or Greater Vancouver REALTORS® which assumes no responsibility for its accuracy. MLS®, REALTOR® and the associated logos are trademarks of The Canadian Real Estate Association.
