


Maintenance fees
$422.30
Locker
None
Exposure
-
Possession
-
Price per sqft
$1,062
Taxes
$2,132.9 (2025)
Outdoor space
-
Age of building
17 years old
See what's nearby
Description
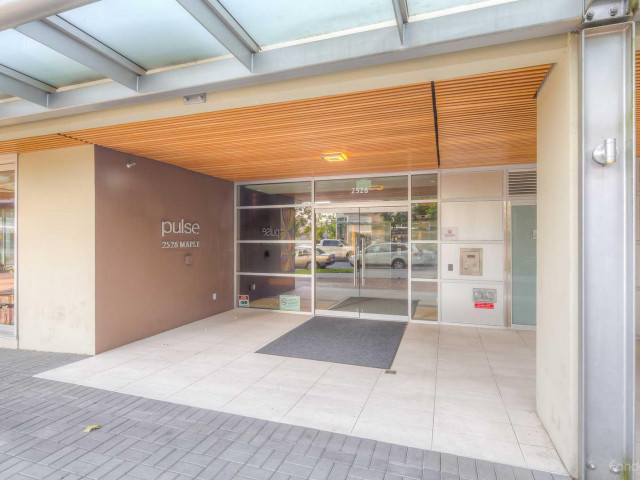
The Pulse by Bastion Development—quality concrete construction in prime Kitsilano. Well-designed 673 sq ft 1 bed + large den + flex (versatile for a home office, jr. bed or guest space), with views of Downtown and the North Shore Mountains. Excellent layout. Features include Bosch S/S appliances with gas cooktop, Liebherr fridge, granite counters & backsplash, spa-inspired bathroom with heated floors, walk-in closet, beautiful new vinyl flooring, and fresh paint. Unbeatable location with shops and cafes downstairs, just minutes to Kits Beach and downtown, walking distance to 4th Ave shopping, restaurants, yoga and pilates studios, Arbutus Greenway, Whole Foods, and the new Arbutus SkyTrain line, convenient access to UBC. Must see this home in person. Book appointment to view.
Broker: Sutton Group-West Coast Realty
MLS®#: R3136612
Property details
Neighbourhood:
Parking:
Yes
Parking type:
Detached Garage
Property type:
Condo Apt
Heating type:
Baseboard,
Style:
Apartment/Condo
Ensuite laundry:
No
MLS Size:
673 sqft
Listed on:
Jun 16, 2026
Show all details
Rooms
| Name | Size | Features |
|---|---|---|
Bedroom | 8.83 x 10.67 ft | |
Flex Room | 8.67 x 7.58 ft | |
Den | 7.67 x 5.00 ft |
Show all
Instant estimate:
orto view instant estimate
$1,860
lower than listed pricei
High
$742,854
Mid
$713,140
Low
$675,440
Have a home? See what it's worth with an instant estimate
Use our AI-assisted tool to get an instant estimate of your home's value, up-to-date neighbourhood sales data, and tips on how to sell for more.
Elevator
Outdoor Child Play Area
Outdoor Patio
Included in Maintenance Fees
Water
Garbage Pickup
Gardening
Hot Water
Management
Snow Removal
Recreation Facility
Care Taker

1/31
$739,900
82 days
1BD
1BA
1 Parking
654 sqft
Maint. Fee $422
MLS#: R3129014
Angell, Hasman & Associates Realty Ltd.

1/18
$659,000
13 days
1BD
1BA
1 Parking
716 sqft
Maint. Fee $550
MLS#: R3152100
Macdonald Realty

1/20
$719,000
5 days
1BD
1BA
1 Parking
675 sqft
Maint. Fee $414
MLS#: R3155073
eXp Realty

1/22
$736,000
179 days
1BD
1BA
1 Parking
604 sqft
Maint. Fee $439
MLS#: R3091899
Team 3000 Realty Ltd.
