302 - 4932 Cambie Street, Vancouver

302 - 4932 Cambie Street
+16
2
 bed
2
 bath
1
 parking
851
 sqft
Condo Apt
* This unit size is calculated from condos.ca data
$899,000
For Sale
11 hours
 on site
$899,000
* This unit size is calculated from condos.ca data
Click to open the pre-gallery to get the direction
Maintenance fees
$663.29
Locker
Owned
Exposure
-
Possession
-
Price per sqft
$1,056
Taxes
$3,654.61 (2025)
Outdoor space
-
Age of building
5 years old
See what's nearby
Description
Welcome to Primrose a landmark residence situated at the edge of crown jewel Queen Elizabeth Park w/ a range of recreation amenities & excellent school catchment. Functional 2 Bed/2 Bath features 9" Ceiling Heights providing an abundance of natural light. Total 853sf of usable space facing quiet beautiful Queen Elizabeth Park View. Modern kitchen w/integrated paneled fridge & D/W to match Italian Binova cabinetry, Miele wall-oven, GAS cooktop, quartz countertop & LeMans corner shelf system. This home is complete with A/C, wide-plank eng'r oak flooring thru-out & rollerblinds. Easy access w/Canada Line Skytrain to DT, Rmd & Airport. Nearby Oakridge Cntr, Children/Women's Hospital & Cambie Village.
Broker: RE/MAX Crest Realty
MLS®#: R3183661
Property details
Neighbourhood:
Parking:
Yes
Parking type:
Underground
Property type:
Condo Apt
Heating type:
Electric,
Style:
Apartment/Condo
Ensuite laundry:
No
MLS Size:
851 sqft
Listed on:
Nov 13, 2026
Show all details
Rooms
NameSizeFeatures
Living Room
10.17 x 11.08 ft
Kitchen
11.08 x 12.17 ft
Dining Room
6.00 x 10.00 ft
Show all
Instant estimate:
orto view instant estimate
$7,900
lower than listed price
i
High
$928,229
Mid
$891,100
Low
$843,992
Have a home? See what it's worth with an instant estimate

Use our AI-assisted tool to get an instant estimate of your home's value, up-to-date neighbourhood sales data, and tips on how to sell for more.

Bike Storage
Gym
Indoor Pool
Outdoor Child Play Area

Included in Maintenance Fees

Water
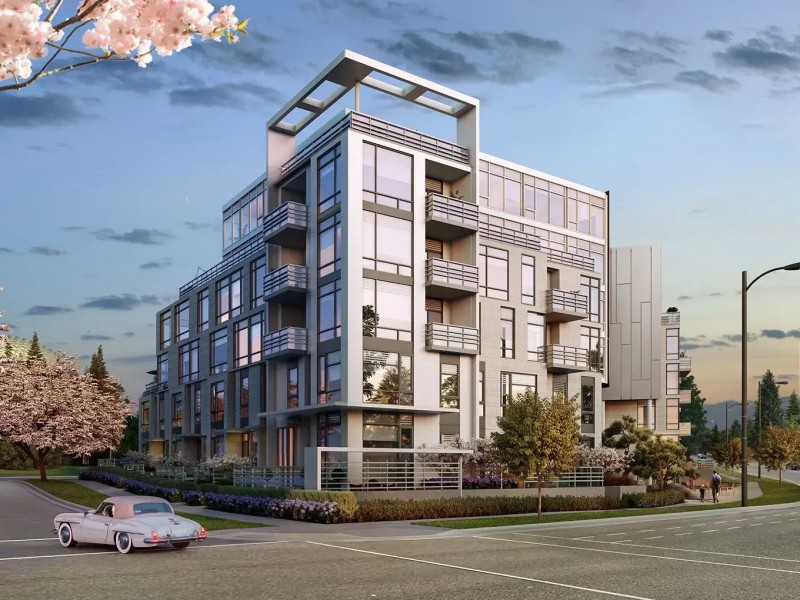
Primrose

Primrose

4908 Cambie St

For sale 2
|
For rent 0
306 - 89 Nelson Street
1/40
$799,000
23 days
306 - 89 Nelson Street
2BD
2BA
1 Parking
762 sqft
Maint. Fee $581
MLS#: R3177688
Oakwyn Realty Ltd.
23 days
684 - 87 Nelson Street
1/29
$789,000
37 days
684 - 87 Nelson Street
2BD
2BA
1 Parking
872 sqft
Maint. Fee $637
MLS#: R3173618
Real Broker
37 days
1284 - 87 Nelson Street
1/26
$909,900
46 days
1284 - 87 Nelson Street
2BD
2BA
1 Parking
872 sqft
Maint. Fee $637
MLS#: R3170128
Macdonald Realty
46 days
3008 - 939 Expo Boulevard
1/17
$968,000
71 days
3008 - 939 Expo Boulevard
2BD
2BA
1 Parking
819 sqft
Maint. Fee $667
MLS#: R3161353
Investave Properties Ltd.

71 days

About 302 - 4932 Cambie Street

302 - 4932 Cambie Street is a Vancouver condo for sale. It has been listed at $899000 since November 2026. This 851 sqft condo has 2 beds and 2 bathrooms. Situated in Vancouver's Yaletown neighbourhood, Downtown, False Creek, Gastown and Davie Village are nearby neighbourhoods.

Primrose is a short distance away from Chocolatier Cafe Canada for that morning caffeine fix and if you're not in the mood to cook, La Terrazza Restaurant, Fresh Take-Out Japanese and Pho Khanh Express are near this condo. Groceries can be found at Bulging Baskets Vancouver which is only steps away and you'll find Aarm Dental Group a short walk as well. Entertainment around 4908 Cambie St is easy to come by, with Vancity Theatre, Vogue Theatre, Cinematheque and Cineplex Odeon International Village Cinemas a 7-minute walk. With B C Sports Hall of Fame Museum a 3-minute walk from your door, you'll always have something to do on a day off or weekend. Love being outside? Look no further than Coopers' Park and Helmcken Park, which are both only steps away.

Living in this Yaletown condo is easy. There is also Westbound Expo Blvd @ Nelson St Bus Stop, only steps away, with route Main St Station/english Bay nearby.

mls reciprocity

Disclaimer: This representation is based in whole or in part on data generated by the Chilliwack & District Real Estate Board, Fraser Valley Real Estate Board or Greater Vancouver REALTORS® which assumes no responsibility for its accuracy. MLS®, REALTOR® and the associated logos are trademarks of The Canadian Real Estate Association.