


Maintenance fees
$663.29
Locker
None
Exposure
-
Possession
-
Price per sqft
$1,289
Taxes
$3,654.61 (2025)
Outdoor space
-
Age of building
5 years old
See what's nearby
Description
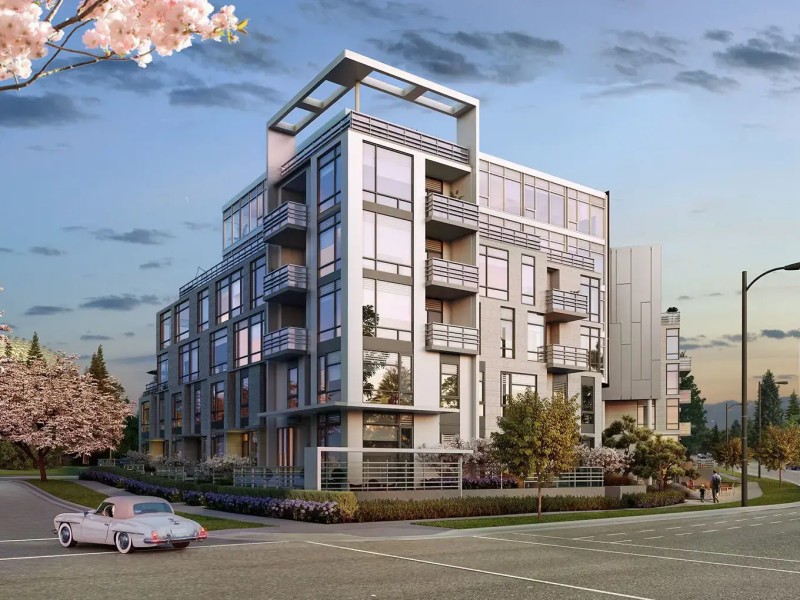
Welcome to Primrose a landmark residence situated at the edge of crown jewel Queen Elizabeth Park w/ a range of recreation amenities & excellent school catchment. Functional 2 Bed/2 Bath features 9" Ceiling Heights providing an abundance of natural light. Total 853sf of usable space facing quiet beautiful Queen Elizabeth Park View. Modern kitchen w/integrated paneled fridge & D/W to match Italian Binova cabinetry, Miele wall-oven, GAS cooktop, quartz countertop & LeMans corner shelf system. This home is complete with A/C, wide-plank eng'r oak flooring thru-out & rollerblinds. Easy access w/Canada Line Skytrain to DT, Rmd & Airport. Nearby Oakridge Cntr, Children/Women's Hospital & Cambie Village. 1 Parking 1 Locker included. Open house sat/sun (30/31st, 2-4pm)
Broker: RE/MAX Crest Realty
MLS®#: R3127498
Property details
Neighbourhood:
Parking:
Yes
Parking type:
Underground
Property type:
Condo Apt
Heating type:
Electric,
Style:
Apartment/Condo
Ensuite laundry:
No
MLS Size:
852 sqft
Listed on:
May 25, 2026
Show all details
Rooms
| Name | Size | Features |
|---|---|---|
Living Room | 10.17 x 11.08 ft | |
Kitchen | 11.08 x 12.17 ft | |
Dining Room | 6.00 x 10.00 ft |
Show all
Instant estimate:
orto view instant estimate
$65,188
lower than listed pricei
High
$1,075,846
Mid
$1,032,812
Low
$978,213
Have a home? See what it's worth with an instant estimate
Use our AI-assisted tool to get an instant estimate of your home's value, up-to-date neighbourhood sales data, and tips on how to sell for more.
Bike Storage
Gym
Indoor Pool
Outdoor Child Play Area
Included in Maintenance Fees
Water

1/31
$1,098,800
13 days
2BD
2BA
1 Parking
913 sqft
Maint. Fee $669
MLS#: R3167744
Prompton Real Estate Services Inc.

1/18
$1,099,000
20 days
2BD
2BA
1 Parking
913 sqft
Maint. Fee $669
MLS#: R3165108
Dracco Pacific Realty

1/29
$1,098,000
101 days
2BD
2BA
1 Parking
880 sqft
Maint. Fee $645
MLS#: R3140159
Sutton Group-West Coast Realty

1/35
$1,150,000
33 days
2BD
2BA
1 Parking
872 sqft
Maint. Fee $630
MLS#: R3160515
RE/MAX City Realty
