10 - 2575 Tolmie Street, Vancouver

10 - 2575 Tolmie Street
+15
3
 bed
2
 bath
2
 parking
1507
 sqft
Condo Apt
* This unit size is calculated from condos.ca data
$1,598,000
For Sale
6 hours
 on site
$1,598,000
* This unit size is calculated from condos.ca data
Click to open the pre-gallery to get the direction
Maintenance fees
$1,137.53
Locker
Owned
Exposure
-
Possession
-
Price per sqft
$1,060
Taxes
$4,724.18 (2025)
Outdoor space
-
Age of building
40 years old
See what's nearby
Description
Welcome to this rarely available one-unit-per-floor building, offering ultimate privacy and exclusivity. Enjoy panoramic views from every room in this stunning 1,507 sq. ft. open-concept residence, all on one level. This beautifully designed home features high-end appliances, stone countertops, and a cozy gas fireplace. The spacious primary bedroom showcases breathtaking ocean views and includes a large, luxurious ensuite. Every detail must be seen to be fully appreciated. The property also comes with two side-by-side parking stalls and a large storage locker. Ideally located closed to UBC and all the amenities of Point Grey. Great school catchment of Lord Byng Secondary and Queen Mary Elementary.
Broker: Macdonald Realty Westmar
MLS®#: R3184868
Property details
Neighbourhood:
Parking:
2
Parking type:
Detached Garage
Property type:
Condo Apt
Heating type:
Baseboard,
Style:
Apartment/Condo
Ensuite laundry:
No
MLS Size:
1507 sqft
Listed on:
Nov 18, 2026
Show all details
Rooms
NameSizeFeatures
Living Room
17.25 x 19.75 ft
Dining Room
10.42 x 11.92 ft
Kitchen
7.75 x 11.83 ft
Show all
Instant estimate:
orto view instant estimate
$28,331
lower than listed price
i
High
$1,635,071
Mid
$1,569,669
Low
$1,486,688
Have a home? See what it's worth with an instant estimate

Use our AI-assisted tool to get an instant estimate of your home's value, up-to-date neighbourhood sales data, and tips on how to sell for more.

Elevator

Included in Maintenance Fees

Water
Garbage Pickup
Gardening
Hot Water
Management
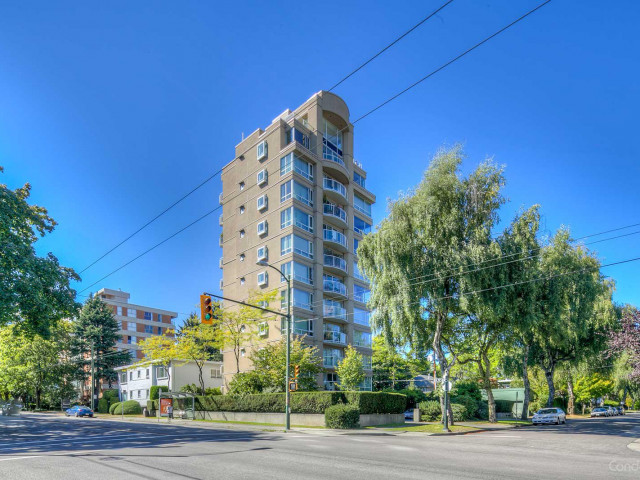
Point Grey Tower

Point Grey Tower

2575 Tolmie St

For sale 0
|
For rent 0
409 - 3487 Binning Road
1/14
$1,580,000
9 days
409 - 3487 Binning Road
3BD
2BA
1 Parking
1,302 sqft
Maint. Fee $642
MLS#: R3182505
Sutton Group-West Coast Realty
9 days
1908 - 3487 Binning Road
1/31
$1,650,000
33 days
1908 - 3487 Binning Road
3BD
2BA
1 Parking
1,337 sqft
Maint. Fee $663
MLS#: R3176185
Maxworth Realty Inc.
33 days
1208 - 3487 Binning Road
1/24
$1,698,000
147 days
1208 - 3487 Binning Road
3BD
2BA
2 Parking
1,330 sqft
Maint. Fee $663
MLS#: R3139809
Dracco Pacific Realty
147 days
1204 - 5775 Hampton Place
1/34
$1,598,000
50 days
1204 - 5775 Hampton Place
3BD
2BA
2 Parking
1,562 sqft
Maint. Fee $964
MLS#: R3170574
Royal Regal Realty Ltd.

50 days

About 10 - 2575 Tolmie Street

10 - 2575 Tolmie Street is a Vancouver condo for sale. It has been listed at $1598000 since November 2026. This 1507 sqft condo has 3 beds and 2 bathrooms. 10 - 2575 Tolmie Street, Vancouver is situated in West Point Grey, with nearby neighbourhoods in University, Dunbar-Southlands, Kitsilano and Arbutus-Ridge.

2575 Tolmie St is only steps away from Great Coffee Co for that morning caffeine fix and if you're not in the mood to cook, Everyday Sushi Bar, Pizza Hut and GT2 Express are near this condo. Groceries can be found at Top Ten Produce which is a short distance away and you'll find Sasamat Dental a short distance away as well. Interested in the arts? Look no further than B C Golf Museum. If you're an outdoor lover, condo residents of 2575 Tolmie St are only a 6 minute walk from West Point Grey Park and Locarno Park.

For those residents of 2575 Tolmie St without a car, you can get around quite easily. The closest transit stop is a Bus Stop (Westbound W 10 Ave @ Tolmie St) and is only steps away connecting you to Vancouver's public transit service. It also has route Boundary/commercial-broadway/granville/alma/ubc, route Hastings/ubc, and more nearby.

mls reciprocity

Disclaimer: This representation is based in whole or in part on data generated by the Chilliwack & District Real Estate Board, Fraser Valley Real Estate Board or Greater Vancouver REALTORS® which assumes no responsibility for its accuracy. MLS®, REALTOR® and the associated logos are trademarks of The Canadian Real Estate Association.