7623 Yukon Street, Vancouver

7623 Yukon Street
7623 Yukon Street
7623 Yukon Street
+32
4
 bed
3
 bath
2
 parking
1517
 sqft
Townhouse
* This unit size is calculated from condos.ca data
$1,549,900
For Sale
247 days
 on site
$1,549,900
* This unit size is calculated from condos.ca data
Click to open the pre-gallery to get the direction
Maintenance fees
$493.50
Locker
None
Exposure
-
Possession
-
Price per sqft
$1,022
Taxes
$4,951.82 (2025)
Outdoor space
Balcony, Patio
Age of building
4 years old
See what's nearby
Description
One of the most famous buildings in Winona Park, a quiet cherry blossoms trees lined street. This unit offers with 4 bedrooms, 2.5 baths and over 300sf rooftop Deck with unobscured southern Vancouver view, perfectly for BBQing & outdoor dining !!! A bright and functional layout with tons of natural light, A/C, 9' height ceiling, Bosch appliances & hardwood floors. Enjoy a spacious and functional layout in a modern living space with your rooftop deck !! Centrally located, steps to school, library, Winona park, a variety of restaurants and shops! 2 parkings, 2 lockers! J.W. Sexsmith Elementary and Sir Winston Churchill Secondary catchment. Preferred weekend showing, thanks!!!
Broker: Youlive Realty
MLS®#: R3076807
Property details
Neighbourhood:
Parking:
2
Parking type:
Underground
Property type:
Townhouse
Heating type:
Heat Pump
Style:
Townhouse
Ensuite laundry:
No
MLS Size:
1517 sqft
Listed on:
Jan 7, 2026
Show all details
Rooms
NameSizeFeatures
Living Room
11.33 x 10.25 ft
Dining Room
9.33 x 10.25 ft
Kitchen
14.83 x 10.33 ft
Show all
Instant estimate:
orto view instant estimate
$85,465
lower than listed price
i
High
$1,524,585
Mid
$1,464,435
Low
$1,405,775
Have a home? See what it's worth with an instant estimate

Use our AI-assisted tool to get an instant estimate of your home's value, up-to-date neighbourhood sales data, and tips on how to sell for more.

Included in Maintenance Fees

Water
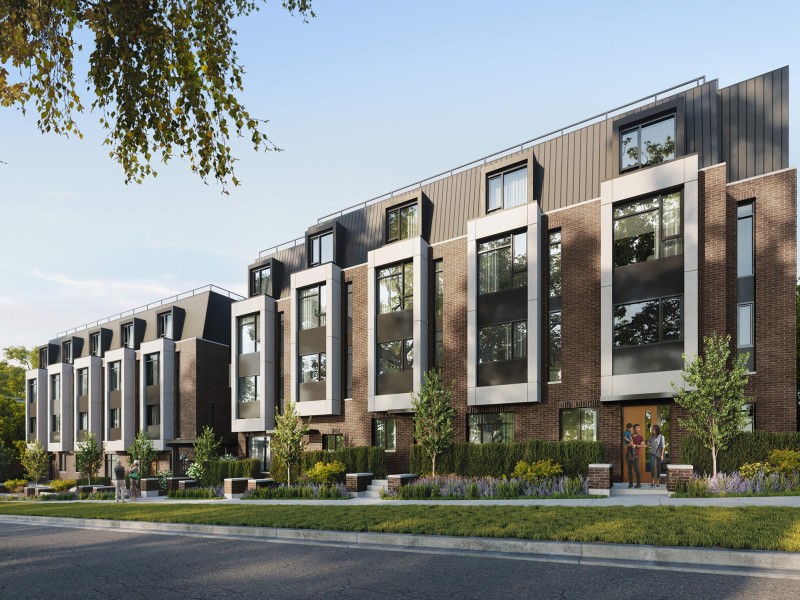
Perron

Perron

7607 Yukon St

For sale 2
|
For rent 0
7615 Yukon Street
1/40
$1,509,900
178 days
7615 Yukon Street
4BD
3BA
1 Parking
1,495 sqft
Maint. Fee $531
MLS#: R3100445
Oakwyn Realty Ltd.
178 days
7601 Yukon Street
1/22
$1,488,000
80 days
7601 Yukon Street
4BD
3BA
2 Parking
1,480 sqft
Maint. Fee $540
MLS#: R3138789
RE/MAX City Realty
80 days
7519 Yukon Street
1/39
$1,680,000
37 days
7519 Yukon Street
3BD
3BA
2 Parking
1,568 sqft
Maint. Fee $519
MLS#: R3152446
Royal Pacific Realty (Kingsway) Ltd.
37 days
319 59th Avenue W
1/40
$1,390,000
45 days
319 59th Avenue W
3BD
3BA
2 Parking
1,530 sqft
Maint. Fee $665
MLS#: R3150316
Real Broker
45 days

About 7623 Yukon Street

7623 Yukon Street is a Vancouver townhouse for sale. 7623 Yukon Street has an asking price of $1549900, and has been on the market since January 2026. This townhouse has 4 beds, 3 bathrooms and is 1517 sqft. 7623 Yukon Street, Vancouver is situated in Marpole, with nearby neighbourhoods in Oakridge, Sunset, Bridgeport and Kerrisdale.

Some good places to grab a bite are Flamingo Steak & Pizza House, Le Puck or Baskin-Robbins. Venture a little further for a meal at one of Marpole neighbourhood's restaurants. If you love coffee, you're not too far from Tim Hortons located at 487 Interurban Way. Groceries can be found at T&T Supermarket which is a 5-minute walk and you'll find Pediatric Dentistry nearby as well. Wanting to catch a movie? Cineplex Cinemas Marine Gateway and VIP is within walking distance from 7607 Yukon St. For nearby green space, Park and Eburne Park could be good to get out of your townhouse and catch some fresh air or to take your dog for a walk.

If you are reliant on transit, don't fear, Perron has a public transit Bus Stop (Northbound Cambie St @ W 61 Ave) only steps away. It also has route Cambie/olympic Village Station, and route Downtown/cambie Nightbus close by.

mls reciprocity

Disclaimer: This representation is based in whole or in part on data generated by the Chilliwack & District Real Estate Board, Fraser Valley Real Estate Board or Greater Vancouver REALTORS® which assumes no responsibility for its accuracy. MLS®, REALTOR® and the associated logos are trademarks of The Canadian Real Estate Association.
