


Maintenance fees
$669.52
Locker
Owned
Exposure
-
Possession
-
Price per sqft
$871
Taxes
$2,871.92 (2025)
Outdoor space
Balcony, Patio
Age of building
32 years old
See what's nearby
Description
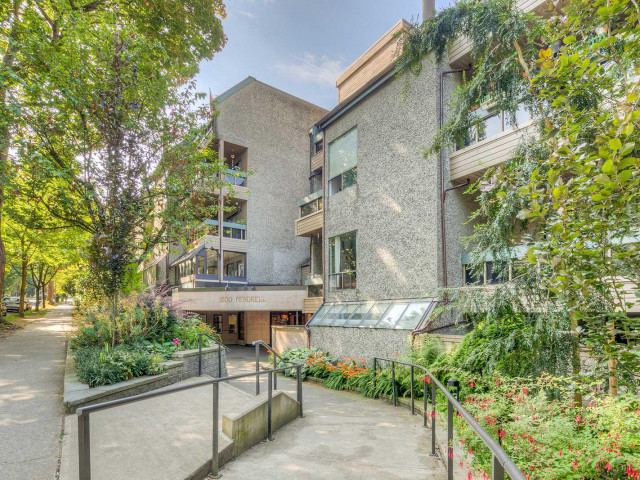
A Rare 3 bed ground floor gem in the heart of the West End. Quiet & beautifully updated, this home offers a flexible layout (3 beds or 2 bed + den) blending comfort and convenience. Highlight of the home: a highly secure double fenced, South facing 234 sq.ft. oversized semi covered patio is perfect for pets & kids for year round outdoor living. Inside, enjoy a bright open concept layout, quartz countertops, stainless steel appliances, and a custom barn door. Strata fees include heat & hot water. Amenities: gym, sauna, squash court / table tennis, common room, rooftop deck, and a landscaped garden with shared BBQs. Unbeatable location Steps to Safeway, English Bay, Stanley Park and top dining. Includes 1 parking & 1 locker. Open House: Sat, Oct 10th, 1–3 PM and Sunday Oct 11, 1pm - 2pm
Broker: RE/MAX Select Realty
MLS®#: R3172960
Open House Times
Saturday, Oct 10th
1:00pm - 3:00pm
Sunday, Oct 11th
1:00pm - 2:00pm
Property details
Neighbourhood:
Parking:
Yes
Parking type:
Underground
Property type:
Condo Apt
Heating type:
Baseboard
Style:
Apartment/Condo
Ensuite laundry:
No
MLS Size:
987 sqft
Listed on:
Oct 6, 2026
Show all details
Rooms
| Name | Size | Features |
|---|---|---|
Kitchen | 11.92 x 10.50 ft | |
Dining Room | 6.58 x 8.25 ft | |
Living Room | 14.17 x 13.42 ft |
Show all
Instant estimate:
orto view instant estimate
$10,757
higher than listed pricei
High
$907,038
Mid
$870,757
Low
$824,724
Have a home? See what it's worth with an instant estimate
Use our AI-assisted tool to get an instant estimate of your home's value, up-to-date neighbourhood sales data, and tips on how to sell for more.
Elevator
Outdoor Patio
Included in Maintenance Fees
Water
Heat
Garbage Pickup
Gardening
Hot Water
Management
Snow Removal
Recreation Facility

1/28
$925,000
4 days
2BD
2BA
1 Parking
862 sqft
Maint. Fee $672
MLS#: R3171668
Stilhavn Real Estate Services

1/32
$739,000
61 days
2BD
1BA
1 Parking
844 sqft
Maint. Fee $618
MLS#: R3153271
eXp Realty

1/30
$880,000
22 days
2BD
2BA
1 Parking
1,005 sqft
Maint. Fee $698
MLS#: R3165326
Real Broker

1/31
$825,000
27 days
2BD
2BA
1 Parking
902 sqft
Maint. Fee $570
MLS#: R3163369
REMAX Elevate Realty
