4304 - 1111 Alberni Street, Vancouver

4304 - 1111 Alberni Street
+19
2
 bed
2
 bath
1
 parking
1394
 sqft
Condo Apt
* This unit size is calculated from condos.ca data
$1,850,000
For Sale
20 days
 on site
$1,850,000
* This unit size is calculated from condos.ca data
Click to open the pre-gallery to get the direction
Maintenance fees
$1,264.45
Locker
Owned
Exposure
-
Possession
-
Price per sqft
$1,327
Taxes
$6,190.04
Outdoor space
-
Age of building
17 years old
See what's nearby
Description
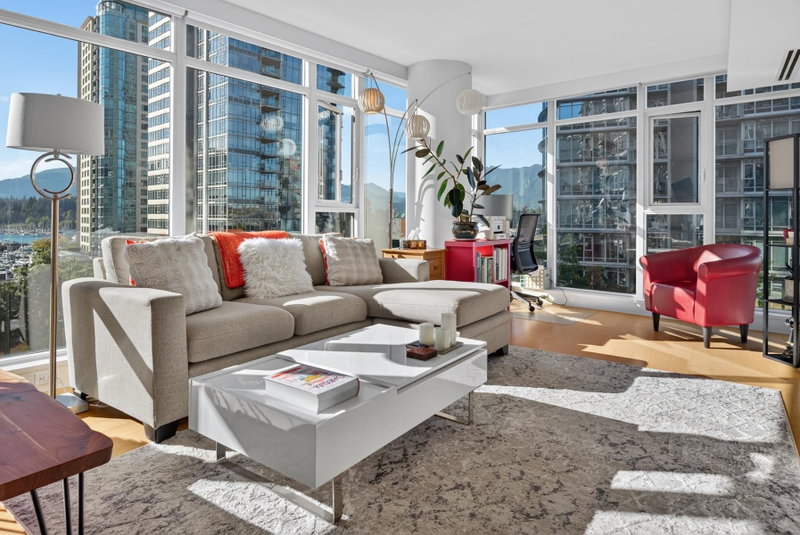
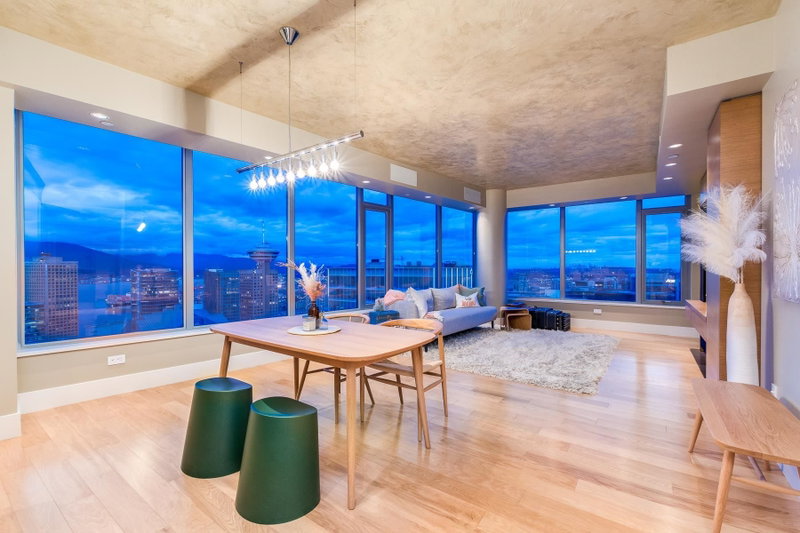
Welcome to Shangri-La living at the prestigious 1111 Alberni Street. Perched on the 43rd floor, this luxurious 2-bedroom, 2-bathroom northeast-facing residence offers 1,394 sq. ft. of sophisticated living. The open-concept layout features a gourmet chef’s kitchen with custom millwork, Sub-Zero fridge, Miele appliances, and granite counters. Enjoy Lutron power shades, Millson built-in sound system, 1 large parking stall, and 1 storage locker. World-class amenities include a fitness centre, outdoor pool & hot tub, Chi Spa, 24-hour concierge, lounges, restaurants, and hotel services. Steps from Vancouver’s finest boutiques, restaurants, and downtown attractions.
Broker: Birds Nest Properties
MLS®#: R3155645
Property details
Neighbourhood:
Parking:
Yes
Parking type:
Detached Garage
Property type:
Condo Apt
Heating type:
Forced Air
Style:
Apartment/Condo
Ensuite laundry:
No
MLS Size:
1394 sqft
Listed on:
Aug 13, 2026
Show all details
Rooms
NameSizeFeatures
Kitchen
13.25 x 8.17 ft
Dining Room
12.33 x 7.17 ft
Living Room
15.17 x 10.83 ft
Show all
Instant estimate:
orto view instant estimate
$87,654
lower than listed price
i
High
$1,835,776
Mid
$1,762,346
Low
$1,669,180
Have a home? See what it's worth with an instant estimate

Use our AI-assisted tool to get an instant estimate of your home's value, up-to-date neighbourhood sales data, and tips on how to sell for more.

Included in Maintenance Fees

Heat
Garbage Pickup
Gardening
Hot Water
Management
Recreation Facility
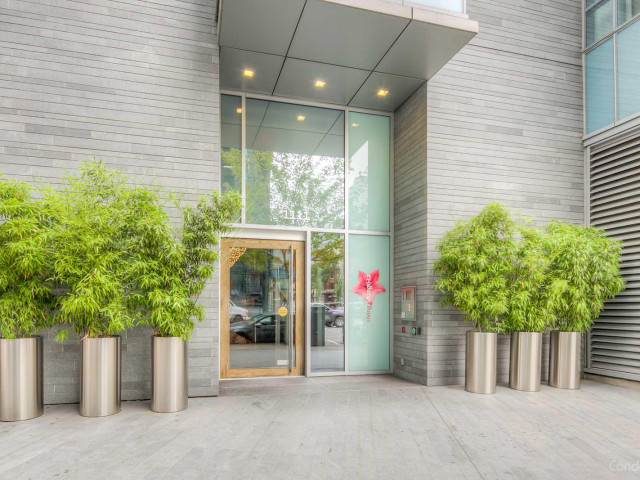
Park Hyatt Vancouver

Park Hyatt Vancouver

1111 Alberni St

For sale 10
|
For rent 3
3001 - 1111 Alberni Street
1/40
$1,998,000
43 days
3001 - 1111 Alberni Street
2BD
3BA
2 Parking
1,530 sqft
Maint. Fee $1,401
MLS#: R3148667
Royal Pacific Realty Corp.
43 days
702 - 1205 Hastings Street W
1/40
$1,848,000
71 days
702 - 1205 Hastings Street W
2BD
2BA
2 Parking
1,277 sqft
Maint. Fee $1,171
MLS#: R3138826
Macdonald Realty
71 days
3204 - 667 Howe Street
1/30
$1,820,000
117 days
3204 - 667 Howe Street
2BD
2BA
1 Parking
1,395 sqft
Maint. Fee $1,446
MLS#: R3121316
Icon&co. Boutique Inc.
117 days
1603 - 667 Howe Street
1/25
$1,699,000
303 days
1603 - 667 Howe Street
2BD
2BA
1 Parking
1,443 sqft
Maint. Fee $1,490
MLS#: R3064017
Sutton Group Seafair Realty

303 days

About 4304 - 1111 Alberni Street

4304 - 1111 Alberni Street is a Vancouver condo for sale. 4304 - 1111 Alberni Street has an asking price of $1850000, and has been on the market since August 2026. This 1394 sqft condo has 2 beds and 2 bathrooms. Situated in Vancouver's West End neighbourhood, Coal Harbour, Downtown, Davie Village and Yaletown are nearby neighbourhoods.

There are a lot of great restaurants around 1111 Alberni St. If you can't start your day without caffeine fear not, your nearby choices include Starbucks. Groceries can be found at Save-on-Foods which is only steps away and you'll find City Centre Endodontics only steps away as well. Entertainment around 1111 Alberni St is easy to come by, with Scotiabank Theatre Vancouver, Orpheum Theatre and Cinematheque a 6-minute walk. With Roedde House Museum a 6-minute walk from your door, you'll always have something to do on a day off or weekend. Love being outside? Look no further than Park and Art Philips Park, which are both only steps away.

Living in this West End condo is easy. There is also Eastbound W Georgia St @ Bute St Bus Stop, a short distance away, with route Lynn Valley/downtown, route Upper Lonsdale/downtown, and more nearby.

mls reciprocity

Disclaimer: This representation is based in whole or in part on data generated by the Chilliwack & District Real Estate Board, Fraser Valley Real Estate Board or Greater Vancouver REALTORS® which assumes no responsibility for its accuracy. MLS®, REALTOR® and the associated logos are trademarks of The Canadian Real Estate Association.