1809 - 1111 Alberni Street, Vancouver

1809 - 1111 Alberni Street
+15
2
 bed
2
 bath
1
 parking
1445
 sqft
Condo Apt
* This unit size is calculated from condos.ca data
$1,599,000
For Sale
40 days
 on site
$1,599,000
* This unit size is calculated from condos.ca data
Click to open the pre-gallery to get the direction
Maintenance fees
$1,303.36
Locker
None
Exposure
-
Possession
-
Price per sqft
$1,107
Taxes
$5,541.99 (2026)
Outdoor space
-
Age of building
18 years old
See what's nearby
Description
Living Shangri-La located just one friendly block from the city's lively business core and nearby Robson Street, and easy stroll to shopping, restaurants, theatres and you name it. Featuring warm, relaxed interior/luxury finishes, fresh modern kitchen by Eggersmann of Germany, Sub-Zero/Miele appliances, automated window shading system, entertainment unit including built-in speaker/audio system & TV and much more. The total cost for the upgrade package was about $75,000. Excellent amenities include fitness centre, Chi Spa, pool/hot-tub, multi-media room, etc.
Broker: Laboutique Realty
MLS®#: R3171265
Property details
Neighbourhood:
Parking:
Yes
Parking type:
Detached Garage
Property type:
Condo Apt
Heating type:
Geothermal
Style:
Apartment/Condo
Ensuite laundry:
No
MLS Size:
1445 sqft
Listed on:
Oct 1, 2026
Show all details
Rooms
NameSizeFeatures
Living Room
13.75 x 19.58 ft
Kitchen
7.58 x 12.00 ft
Dining Room
8.33 x 10.42 ft
Show all
Instant estimate:
orto view instant estimate
$62,156
lower than listed price
i
High
$1,600,878
Mid
$1,536,844
Low
$1,455,599
Have a home? See what it's worth with an instant estimate

Use our AI-assisted tool to get an instant estimate of your home's value, up-to-date neighbourhood sales data, and tips on how to sell for more.

Included in Maintenance Fees

Water
Heat
Garbage Pickup
Gardening
Hot Water
Management
Recreation Facility
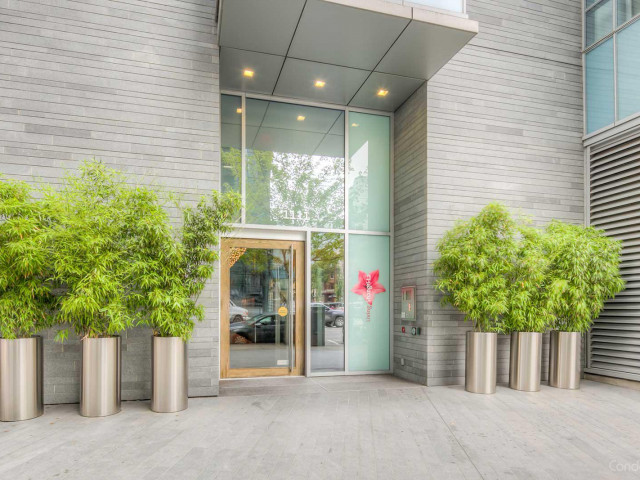
Park Hyatt Vancouver

Park Hyatt Vancouver

1111 Alberni St

For sale 6
|
For rent 4
3407 - 1028 Barclay Street
1/33
$1,595,000
34 days
3407 - 1028 Barclay Street
2BD
2BA
1 Parking
1,322 sqft
Maint. Fee $755
MLS#: R3173369
Coldwell Banker Prestige Realty
34 days
201 - 1409 Pender Street W
1/33
$1,688,000
28 days
201 - 1409 Pender Street W
2BD
3BA
2 Parking
1,533 sqft
Maint. Fee $1,611
MLS#: R3174661
Macdonald Realty Westmar
28 days
4303 - 938 Nelson Street
1/37
$1,399,900
190 days
4303 - 938 Nelson Street
2BD
2BA
2 Parking
1,557 sqft
Maint. Fee $1,521
MLS#: R3118987
TRG The Residential Group Downtown Realty
190 days
4007 - 777 Richards Street
1/23
$1,699,000
167 days
4007 - 777 Richards Street
3BD
2BA
2 Parking
1,355 sqft
Maint. Fee $1,179
MLS#: R3128848
VIRANI REAL ESTATE ADVISORS

167 days

About 1809 - 1111 Alberni Street

1809 - 1111 Alberni Street is a Vancouver condo for sale. 1809 - 1111 Alberni Street has an asking price of $1599000, and has been on the market since October 2026. This 1445 sqft condo has 2 beds and 2 bathrooms. 1809 - 1111 Alberni Street resides in the Vancouver West End neighbourhood, and nearby areas include Coal Harbour, Downtown, Davie Village and Yaletown.

1111 Alberni St is only steps away from Starbucks for that morning caffeine fix and if you're not in the mood to cook, The Keg Steakhouse + Bar, Neptune Chinese Kitchen and Oysi Oysi Restaurant are near this condo. Groceries can be found at Save-on-Foods which is only steps away and you'll find Yau, Bernard, G, DDS only steps away as well. Entertainment around 1111 Alberni St is easy to come by, with Scotiabank Theatre Vancouver, Orpheum Theatre and Cinematheque a 6-minute walk. With Roedde House Museum only a 6 minute walk from your door, you'll always have something to do on a day off or weekend. Love being outside? Look no further than Park and Art Philips Park, which are both only steps away.

Transit riders take note, 1111 Alberni St is nearby to the closest public transit Bus Stop (Eastbound W Georgia St @ Bute St) with route Lynn Valley/downtown, route Upper Lonsdale/downtown, and more.

mls reciprocity

Disclaimer: This representation is based in whole or in part on data generated by the Chilliwack & District Real Estate Board, Fraser Valley Real Estate Board or Greater Vancouver REALTORS® which assumes no responsibility for its accuracy. MLS®, REALTOR® and the associated logos are trademarks of The Canadian Real Estate Association.