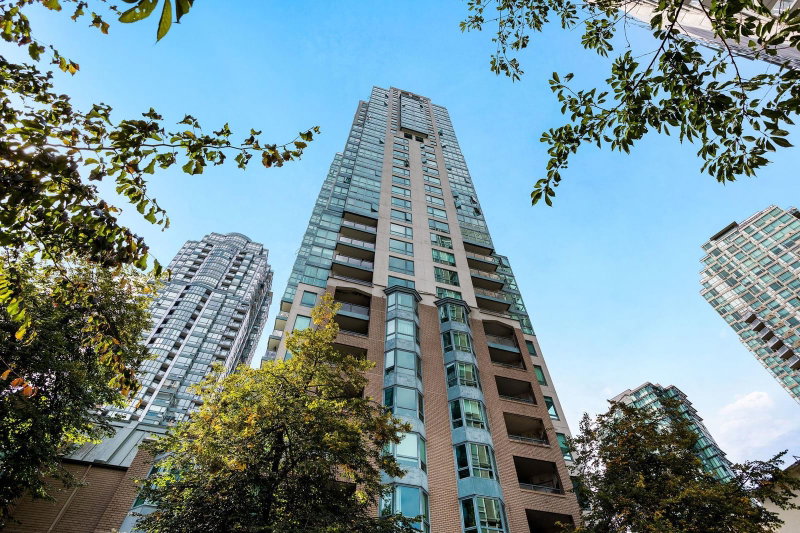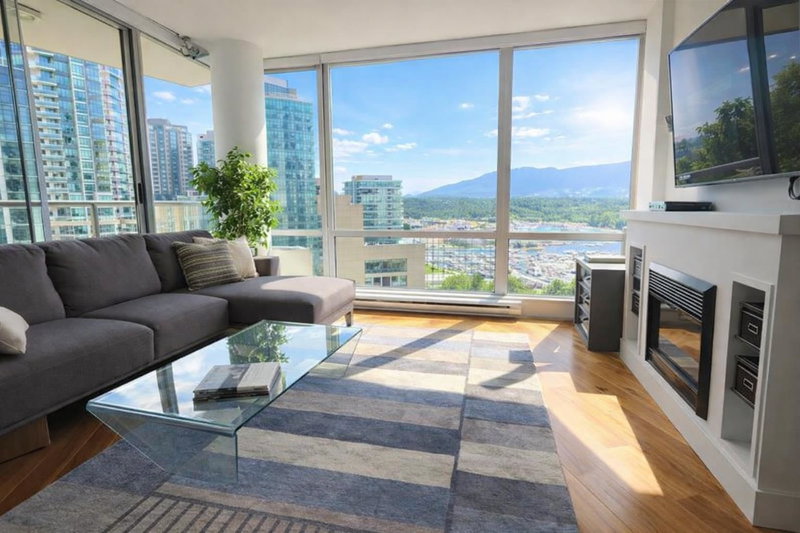
1404 - 1228 Hastings Street W, Vancouver

1404 - 1228 Hastings Street W
+13
2
 bed
2
 bath
1
 parking
926
 sqft
Condo Apt
* This unit size is calculated from condos.ca data
$899,000
For Sale
29 days
 on site
$899,000
* This unit size is calculated from condos.ca data
Click to open the pre-gallery to get the direction
Maintenance fees
$801.72
Locker
Owned
Exposure
-
Possession
-
Price per sqft
$971
Taxes
$3,371.86 (2024)
Outdoor space
Balcony, Patio
Age of building
24 years old
See what's nearby
Description
Experience true waterfront living in Unit 1404 at the Palladio, nestled in prestigious Coal Harbour. Enjoy spectacular ocean, marina, and mountain views from floor-to-ceiling windows in this beautifully redesigned home. Featuring an open-concept layout, hardwood flooring, a gourmet kitchen with integrated high-end appliances, spacious bedrooms, and a custom-built den perfect for a home office. Steps to the Seawall, Stanley Park, fine dining, and upscale shopping. This luxury residence includes access to concierge, fitness centre, hot tub, and meeting rooms. Available!! Open House Sunday 12-1PM
Broker: Oakwyn Realty Ltd.
MLS®#: R3150271
Property details
Neighbourhood:
Parking:
Yes
Parking type:
Underground
Property type:
Condo Apt
Heating type:
Baseboard,
Style:
Apartment/Condo
Ensuite laundry:
No
MLS Size:
926 sqft
Lot front:
926 Ft
Listed on:
Jul 27, 2026
Show all details
Rooms
NameSizeFeatures
Bedroom
11.33 x 7.33 ft
Primary Bedroom
12.83 x 14.75 ft
Walk-In Closet
5.17 x 3.50 ft
Show all
Instant estimate:
orto view instant estimate
$25,632
lower than listed price
i
High
$909,758
Mid
$873,368
Low
$827,197
Have a home? See what it's worth with an instant estimate

Use our AI-assisted tool to get an instant estimate of your home's value, up-to-date neighbourhood sales data, and tips on how to sell for more.

Bike Storage
Elevator

Included in Maintenance Fees

Water
Garbage Pickup
Gardening
Hot Water
Management
Snow Removal
Recreation Facility
Care Taker

Palladio

Palladio

1228 W Hastings St

For sale 2
|
For rent 0
1706 - 1238 Melville Street
1/29
$889,900
63 days
1706 - 1238 Melville Street
2BD
2BA
1 Parking
904 sqft
Maint. Fee $649
MLS#: R3138975
Metrohomes Realty Ltd
63 days
1506 - 1238 Melville Street
1/37
$829,900
64 days
1506 - 1238 Melville Street
2BD
2BA
1 Parking
909 sqft
Maint. Fee $662
MLS#: R3138620
Angell, Hasman & Associates Realty Ltd.
64 days
2304 - 1239 Georgia Street W
1/33
$920,000
26 days
2304 - 1239 Georgia Street W
2BD
2BA
1 Parking
830 sqft
Maint. Fee $650
MLS#: R3151280
Royal Pacific Realty Corp.
26 days
202 - 588 Broughton Street
1/11
$916,800
27 days
202 - 588 Broughton Street
2BD
2BA
1 Parking
942 sqft
Maint. Fee $714
MLS#: R3151108
Macdonald Realty
27 days

About 1404 - 1228 Hastings Street W

1404 - 1228 Hastings Street W is a Vancouver condo for sale. It was listed at $899000 in July 2026 and has 2 beds and 2 bathrooms. Situated in Vancouver's Coal Harbour neighbourhood, West End, Downtown, Davie Village and Gastown are nearby neighbourhoods.

Some good places to grab a bite are Panago Pizza, A&W Canada or Prestons Restaurant + Lounge Vancouver. Venture a little further for a meal at one of Coal Harbour neighbourhood's restaurants. If you love coffee, you're not too far from Starbucks located at 580 Bute St. Groceries can be found at Save-on-Foods which is only steps away and you'll find Coal Harbourd Health Care Centre only steps away as well. Entertainment around Palladio is easy to come by, with Scotiabank Theatre Vancouver and Orpheum Theatre only an 8 minute walk. With Roedde House Museum only a 6 minute walk from your door, you'll always have something to do on a day off or weekend. Love being outside? Look no further than Coal Harbour Park and Harbour Green Park, which are both only steps away.

Transit riders take note, 1228 W Hastings St is only steps away to the closest public transit Bus Stop (Westbound W Pender St @ Bute St) with route Metrotown Station/stanley Park.

mls reciprocity

Disclaimer: This representation is based in whole or in part on data generated by the Chilliwack & District Real Estate Board, Fraser Valley Real Estate Board or Greater Vancouver REALTORS® which assumes no responsibility for its accuracy. MLS®, REALTOR® and the associated logos are trademarks of The Canadian Real Estate Association.