511 - 518 14th Avenue W, Vancouver

511 - 518 14th Avenue W
+20
2
 bed
2
 bath
1
 parking
1648
 sqft
Condo Apt
* This unit size is calculated from condos.ca data
$999,888
For Sale
20 days
 on site
$999,888
* This unit size is calculated from condos.ca data
Click to open the pre-gallery to get the direction
Maintenance fees
$937.18
Locker
None
Exposure
-
Possession
-
Price per sqft
$607
Taxes
$4,141 (2025)
Outdoor space
-
Age of building
33 years old
See what's nearby
Description
Experience unparalleled spaciousness in this rare 1,670 sq. ft. residence at The Pacifica. This expansive 2-bedroom + den unit (easily converted to a 3rd bedroom) offers a functional layout designed for comfort, featuring a massive 236 sq. ft. covered patio—perfect for year-round entertaining. Residents enjoy resort-style amenities, including an indoor pool, steam room, sauna, hot tub, exercise facility, and guest suite. Situated in the heart of Cambie Village, you are steps from the Canada Line, City Hall, and premier shopping. With generous proportions rarely found in today’s market, this home is the ideal choice for families, downsizers, or those seeking a quiet, central oasis. Don't miss your chance to own this versatile, well-appointed space. Sorry, no pets. CALL TODAY.
Broker: Grand Central Realty
MLS®#: R3143132
Property details
Neighbourhood:
Parking:
Yes
Parking type:
Underground
Property type:
Condo Apt
Heating type:
Baseboard,
Style:
Apartment/Condo
Ensuite laundry:
No
MLS Size:
1648 sqft
Listed on:
Jul 6, 2026
Show all details
Rooms
NameSizeFeatures
Living Room
15.58 x 17.75 ft
Dining Room
10.33 x 12.42 ft
Kitchen
7.83 x 14.33 ft
Show all
Instant estimate:
orto view instant estimate
$11,973
higher than listed price
i
High
$1,054,022
Mid
$1,011,861
Low
$958,369
Have a home? See what it's worth with an instant estimate

Use our AI-assisted tool to get an instant estimate of your home's value, up-to-date neighbourhood sales data, and tips on how to sell for more.

Concierge
Elevator
Outdoor Patio
Sauna
Visitor Lounge
Indoor Pool

Included in Maintenance Fees

Water
Heat
Garbage Pickup
Gardening
Management
Recreation Facility
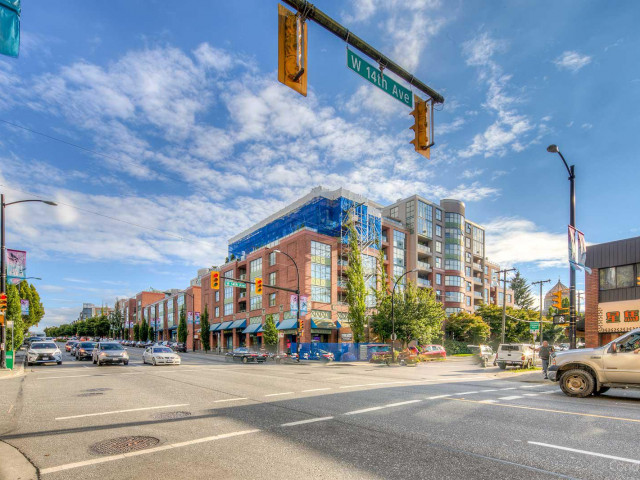
Pacifica Northgate Tower

Pacifica Northgate Tower

518 W 14th Ave

For sale 2
|
For rent 0
411 - 1450 Pennyfarthing Drive
1/24
$1,038,000
307 days
411 - 1450 Pennyfarthing Drive
2BD
2BA
1 Parking
1,437 sqft
Maint. Fee $879
MLS#: R3050604
RE/MAX Select Properties
307 days
404 - 1470 Pennyfarthing Drive
1/40
$1,099,000
20 days
404 - 1470 Pennyfarthing Drive
2BD
2BA
1 Parking
1,440 sqft
Maint. Fee $1,067
MLS#: R3143287
Sotheby's International Realty Canada

20 days

About 511 - 518 14th Avenue W

Located at 511 - 518 14th Avenue W, this Vancouver condo is available for sale. It has been listed at $999888 since July 2026. This 1648 sqft condo has 2 beds and 2 bathrooms. Situated in Vancouver's Fairview neighbourhood, False Creek, South Cambie, Mount Pleasant and Riley Park are nearby neighbourhoods.

518 W 14th Ave is not far from Cultured Coffee & Tea for that morning caffeine fix and if you're not in the mood to cook, Tropika, Firewood Cafe and Hot Delivery Chinese Food are near this condo. Groceries can be found at Kin's Farm Market which is not far and you'll find Healthway Clinic only steps away as well. For those days you just want to be indoors, look no further than Roam Gallery to keep you occupied for hours. If you're in the mood for some entertainment, The Park Theatre is not far away from Pacifica Northgate Tower. For nearby green space, Lilian To Park and Park could be good to get out of your condo and catch some fresh air or to take your dog for a walk.

Transit riders take note, 518 W 14th Ave is only steps away to the closest public transit Bus Stop (Southbound Cambie St @ W 14 Ave) with route Cambie/olympic Village Station, and route Downtown/cambie Nightbus.

mls reciprocity

Disclaimer: This representation is based in whole or in part on data generated by the Chilliwack & District Real Estate Board, Fraser Valley Real Estate Board or Greater Vancouver REALTORS® which assumes no responsibility for its accuracy. MLS®, REALTOR® and the associated logos are trademarks of The Canadian Real Estate Association.