


Maintenance fees
$399.65
Locker
Owned
Exposure
-
Possession
-
Price per sqft
$998
Taxes
$1,694.2 (2025)
Outdoor space
-
Age of building
16 years old
See what's nearby
Description
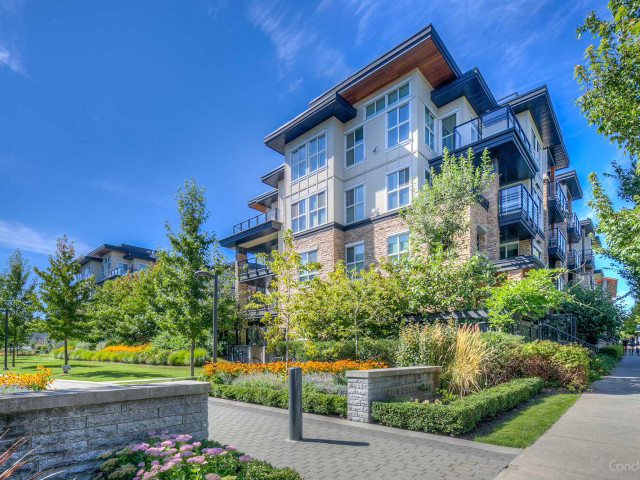
Come and discover this newly painted, bright and quiet 2bed, 2bath+Den ground level unit. Offering 854 sq.ft. of interior living space plus a 190 sq.ft. covered patio, for 1,044 sq.ft. of total usable living space. The contemporary gourmet kitchen features granite countertops, stainless-steel appliances, and ample storage. Both bedrooms receive abundant natural sunlight throughout the day. The spacious master bedroom also includes a walk-in closet and spa-inspired ensuite. Situated in a prime UBC location, the home is within walking distance of UHill Secondary, the UBC campus, Wesbrook Village shops and supermarkets, parks, cafes, restaurants, and transit. 1 parking and 1 storage are included. Open House SAT Aug 30 2-4pm.
Broker: Sutton Group Seafair Realty
MLS®#: R3148097
Open House Times
Sunday, Aug 30th
2:00pm - 4:00pm
Property details
Neighbourhood:
Parking:
Yes
Parking type:
Detached Garage
Property type:
Condo Apt
Heating type:
Baseboard,
Style:
Apartment/Condo
Ensuite laundry:
No
MLS Size:
854 sqft
Listed on:
Jul 20, 2026
Show all details
Rooms
| Name | Size | Features |
|---|---|---|
Kitchen | 9.00 x 11.17 ft | |
Living Room | 12.42 x 12.17 ft | |
Dining Room | 13.50 x 12.17 ft |
Show all
Instant estimate:
orto view instant estimate
$18,471
lower than listed pricei
High
$868,259
Mid
$833,529
Low
$789,464
Have a home? See what it's worth with an instant estimate
Use our AI-assisted tool to get an instant estimate of your home's value, up-to-date neighbourhood sales data, and tips on how to sell for more.
Bike Storage
Elevator
Outdoor Patio
Included in Maintenance Fees
Hydro
Water
Garbage Pickup
Gardening
Hot Water
Management
Snow Removal
Care Taker

1/24
$848,000
44 days
2BD
2BA
1 Parking
857 sqft
Maint. Fee $405
MLS#: R3147338
Uooi Property Management Ltd.

1/32
$918,000
3 days
2BD
2BA
1 Parking
898 sqft
Maint. Fee $353
MLS#: R3159115
RE/MAX Heights Realty

1/28
$928,000
12 days
2BD
2BA
1 Parking
898 sqft
Maint. Fee $353
MLS#: R3156354
RE/MAX Heights Realty

1/13
$849,000
37 days
2BD
2BA
1 Parking
882 sqft
Maint. Fee $459
MLS#: R3149321
Royal Pacific Realty (Kingsway) Ltd.
