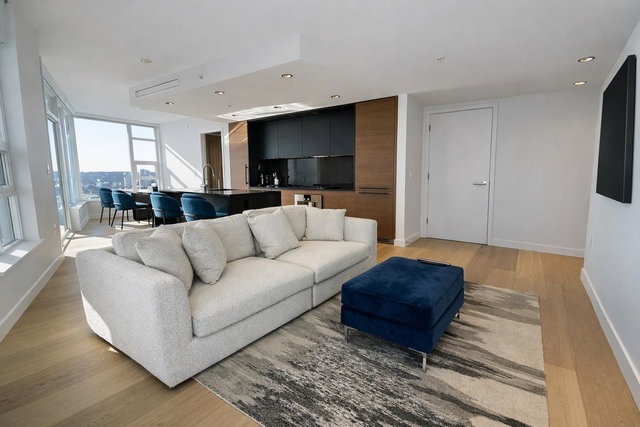
2701 - 1289 Hornby Street, Vancouver

2701 - 1289 Hornby Street
+18
2
 bed
2
 bath
1
 parking
916
 sqft
Condo Apt
* This unit size is calculated from condos.ca data
$1,359,000
For Sale
3 hours
 on site
$1,359,000
* This unit size is calculated from condos.ca data
Click to open the pre-gallery to get the direction
Maintenance fees
$746.94
Locker
None
Exposure
-
Possession
-
Price per sqft
$1,484
Taxes
$3,673.33 (2025)
Outdoor space
-
Age of building
4 years old
See what's nearby
Description
Experience elevated living at One Burrard Place, one of Vancouver's most iconic luxury addresses. This beautifully appointed residence showcases floor-to-ceiling windows framing breathtaking city, mountain and water views, complemented by refined interiors, engineered hardwood floors and a striking chef-inspired kitchen with premium appliances and sleek custom cabinetry. The spacious open-concept layout flows effortlessly onto a covered balcony—perfect for morning coffee or evening sunsets. The generous primary suite, spa-inspired bath and exceptional storage complete the home. Residents enjoy world-class amenities including concierge, fitness centre, indoor pool, spa, yoga studio, wine lounge and elegant entertaining spaces, all just steps from the Seawall, English Bay, Yaletown and YVR.
Broker: Oakwyn Realty Ltd.
MLS®#: R3145746
Property details
Neighbourhood:
Parking:
Yes
Parking type:
Detached Garage
Property type:
Condo Apt
Heating type:
Forced Air
Style:
Apartment/Condo
Ensuite laundry:
No
MLS Size:
916 sqft
Listed on:
Jul 13, 2026
Show all details
Rooms
NameSizeFeatures
Bedroom
9.75 x 12.33 ft
Bedroom
12.33 x 10.75 ft
Kitchen
15.00 x 8.50 ft
Show all
Instant estimate:
orto view instant estimate
$31,133
higher than listed price
i
High
$1,448,054
Mid
$1,390,133
Low
$1,316,643
Have a home? See what it's worth with an instant estimate

Use our AI-assisted tool to get an instant estimate of your home's value, up-to-date neighbourhood sales data, and tips on how to sell for more.

Elevator

Included in Maintenance Fees

Water
One Burrard Place

One Burrard Place

1290 Burrard St

For sale 15
|
For rent 12
1611 - 1289 Hornby Street
1/15
$1,218,000
122 days
1611 - 1289 Hornby Street
2BD
2BA
1 Parking
961 sqft
Maint. Fee $841
MLS#: R3099729
Sutton Centre Realty
122 days
3309 - 1289 Hornby Street
1/8
$1,449,000
152 days
3309 - 1289 Hornby Street
2BD
2BA
1 Parking
961 sqft
Maint. Fee $802
MLS#: R3089121
Oakwyn Realty Ltd.
152 days
1009 - 1277 Hornby Street
1/3
$1,412,145
112 days
1009 - 1277 Hornby Street
2BD
2BA
1 Parking
916 sqft
MLS#: R3102601
eXp Realty
112 days
606 - 889 Pacific Street
1/31
$1,200,000
110 days
606 - 889 Pacific Street
2BD
2BA
1 Parking
959 sqft
Maint. Fee $714
MLS#: R3103709
RE/MAX Crest Realty
110 days

About 2701 - 1289 Hornby Street

Located at 2701 - 1289 Hornby Street, this Vancouver condo is available for sale. It was listed at $1359000 in July 2026 and has 2 beds and 2 bathrooms. 2701 - 1289 Hornby Street resides in the Vancouver Downtown neighbourhood, and nearby areas include Davie Village, Yaletown, False Creek and West End.

There are a lot of great restaurants around 1290 Burrard St. If you can't start your day without caffeine fear not, your nearby choices include Starbucks. Groceries can be found at Sashimiya which is only steps away and you'll find Aarm Dental Group only steps away as well. Entertainment around 1290 Burrard St is easy to come by, with Vancity Theatre, Scotiabank Theatre Vancouver and Cinematheque a 4-minute walk. Love being outside? Look no further than May & Lorne Brown Park and Emery Barnes Park, which are both only steps away.

Transit riders take note, 1290 Burrard St is nearby to the closest public transit Bus Stop (Southbound Burrard St @ Harwood St) with route Macdonald/burrard Station, and route Downtown/macdonald Nightbus.

mls reciprocity

Disclaimer: This representation is based in whole or in part on data generated by the Chilliwack & District Real Estate Board, Fraser Valley Real Estate Board or Greater Vancouver REALTORS® which assumes no responsibility for its accuracy. MLS®, REALTOR® and the associated logos are trademarks of The Canadian Real Estate Association.