203 - 8486 Oak Street, Vancouver

203 - 8486 Oak Street
+19
2
 bed
2
 bath
1
 parking
884
 sqft
Condo Apt
* This unit size is calculated from condos.ca data
$899,900
For Sale
3 hours
 on site
$899,900
* This unit size is calculated from condos.ca data
Click to open the pre-gallery to get the direction
Maintenance fees
$503.55
Locker
Owned
Exposure
-
Possession
-
Price per sqft
$1,018
Taxes
-
Outdoor space
-
Age of building
0 years old
See what's nearby
Description
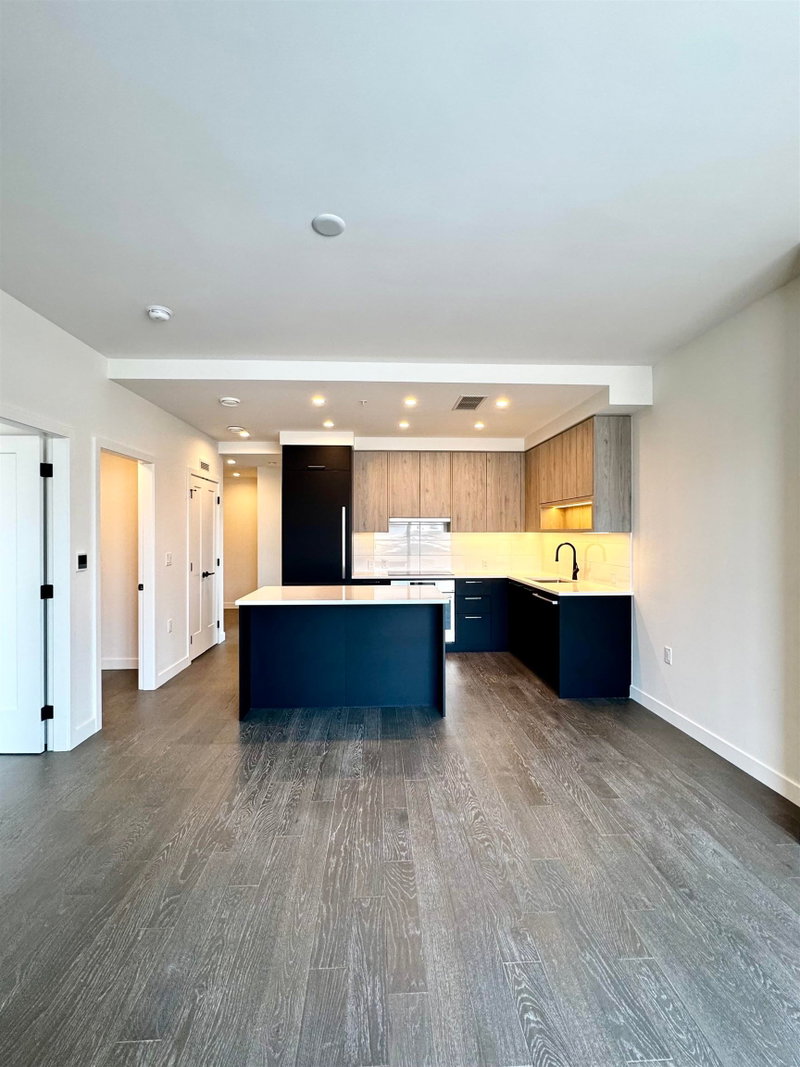
OAKMONT - A brand new concrete boutique building featuring metal panel and window wall exteriors. This efficient 884sf 2-bed 2-bath + den corner unit offers 2 balconies. Luxurious features include custom Italian Aster Cucine cabinetry, Miele appliances, one-piece natural stone backsplash, and brushed nickel Graff water fixtures. Architectural highlights include aluminum triple-glazed 15mm windows (ultra-quiet) and a double-height lobby w/ a Bocci chandelier. Amenities include a gym, multi-purpose lounge, smart lockers & rooftop garden. Exclusive low-density living, just steps from the BRAND NEW Marpole Community Centre. Walk to Skytrain, T&T and quick drive to YVR & Richmond. 1 parking included. Come experience the difference at OAKMONT at our OPEN HOUSES SAT & SUN 1-4PM.
Broker: Macdonald Realty Westmar
MLS®#: R3179089
Open House Times
Saturday, Oct 31st
1:00pm - 4:00pm
Add to calendar
Sunday, Nov 1st
12:00pm - 3:00pm
Add to calendar
Property details
Neighbourhood:
Parking:
Yes
Parking type:
Underground
Property type:
Condo Apt
Heating type:
Forced Air
Style:
Apartment/Condo
Ensuite laundry:
No
MLS Size:
884 sqft
Listed on:
Oct 27, 2026
Show all details
Rooms
NameSizeFeatures
Living Room
10.50 x 12.00 ft
Dining Room
9.00 x 8.42 ft
Kitchen
8.00 x 11.67 ft
Show all
Instant estimate:
orto view instant estimate
$18,658
higher than listed price
i
High
$956,830
Mid
$918,558
Low
$869,998
Have a home? See what it's worth with an instant estimate

Use our AI-assisted tool to get an instant estimate of your home's value, up-to-date neighbourhood sales data, and tips on how to sell for more.

Included in Maintenance Fees

Water

Oakmont

Oakmont

8486 Oak St

For sale 0
|
For rent 0
211 - 8398 Oak Street
1/20
$799,900
70 days
211 - 8398 Oak Street
2BD
2BA
1 Parking
857 sqft
Maint. Fee $584
MLS#: R3156936
Rennie & Associates Realty Ltd.
70 days
603 - 8120 Oak Street
1/3
$888,800
5 days
603 - 8120 Oak Street
2BD
2BA
1 Parking
812 sqft
Maint. Fee $321
MLS#: R3177846
eXp Realty
5 days
505 - 8888 Osler Street
1/1
$829,000
202 days
505 - 8888 Osler Street
2BD
2BA
1 Parking
765 sqft
MLS#: R3108327
RE/MAX Bozz Realty
202 days
402 - 8238 Lord Street
1/25
$819,999
287 days
402 - 8238 Lord Street
2BD
2BA
1 Parking
817 sqft
Maint. Fee $598
MLS#: R3078893
Macdonald Realty

287 days

About 203 - 8486 Oak Street

Located at 203 - 8486 Oak Street, this Vancouver condo is available for sale. It has been listed at $899900 since October 2026. This condo has 2 beds, 2 bathrooms and is 884 sqft. Situated in Vancouver's Marpole neighbourhood, Oakridge, Kerrisdale, Bridgeport and Sunset are nearby neighbourhoods.

Looking for your next favourite place to eat? There is a lot close to Oakmont.Grab your morning coffee at Wick's Cafe located at 1300 73rd Ave W. Groceries can be found at Hudson Grocery which is a 6-minute walk and you'll find Love My Smile Dental a short walk as well. If you're an outdoor lover, condo residents of Oakmont are only a 3 minute walk from Eburne Park and Oak Park.

For those residents of Oakmont without a car, you can get around rather easily. The closest transit stop is a Bus Stop (Northbound Oak St @ W 70 Ave) and is only steps away connecting you to Vancouver's public transit service. It also has route Downtown/oak nearby.

mls reciprocity

Disclaimer: This representation is based in whole or in part on data generated by the Chilliwack & District Real Estate Board, Fraser Valley Real Estate Board or Greater Vancouver REALTORS® which assumes no responsibility for its accuracy. MLS®, REALTOR® and the associated logos are trademarks of The Canadian Real Estate Association.