202 - 1050 Nicola Street, Vancouver

202 - 1050 Nicola Street
+27
2
 bed
2
 bath
1
 parking
867
 sqft
Condo Apt
* This unit size is calculated from condos.ca data
$789,000
For Sale
20 days
 on site
$789,000
* This unit size is calculated from condos.ca data
Click to open the pre-gallery to get the direction
Maintenance fees
$654.28
Locker
None
Exposure
-
Possession
-
Price per sqft
$910
Taxes
$2,775.27 (2026)
Outdoor space
-
Age of building
30 years old
See what's nearby
Description
It's quiet here in a way most condos aren't. This is a corner unit in a concrete building, and the only wall you share with a neighbour is one small strip. The dining room is a curve of windows set into the trees, and the fireplace runs on gas that's included in your maintenance fee. 2 bed, 2 bath, 867 sq ft, freshly painted, with engineered oak floors, heated bathroom floors, California closets, a pantry, in-suite laundry, and a covered balcony. Parking included, pets welcome, and an extremely well-run strata. A few minutes' walk to the seawall, English Bay, and Stanley Park, with Denman and Robson right down the street. Come home to your own quiet corner in the West End. Option to add a storage locker. Saturday October 31, 2-4pm.
Broker: Oakwyn Realty Ltd.
MLS®#: R3173655
Open House Times
Saturday, Oct 31st
2:00pm - 4:00pm
Add to calendar
Property details
Neighbourhood:
Parking:
Yes
Parking type:
Detached Garage
Property type:
Condo Apt
Heating type:
Baseboard
Style:
Apartment/Condo
Ensuite laundry:
No
MLS Size:
867 sqft
Listed on:
Oct 8, 2026
Show all details
Rooms
NameSizeFeatures
Living Room
13.08 x 9.42 ft
Dining Room
9.08 x 11.25 ft
Kitchen
6.75 x 11.58 ft
Show all
Instant estimate:
orto view instant estimate
$32,062
lower than listed price
i
High
$788,476
Mid
$756,938
Low
$716,922
Have a home? See what it's worth with an instant estimate

Use our AI-assisted tool to get an instant estimate of your home's value, up-to-date neighbourhood sales data, and tips on how to sell for more.

Included in Maintenance Fees

Water
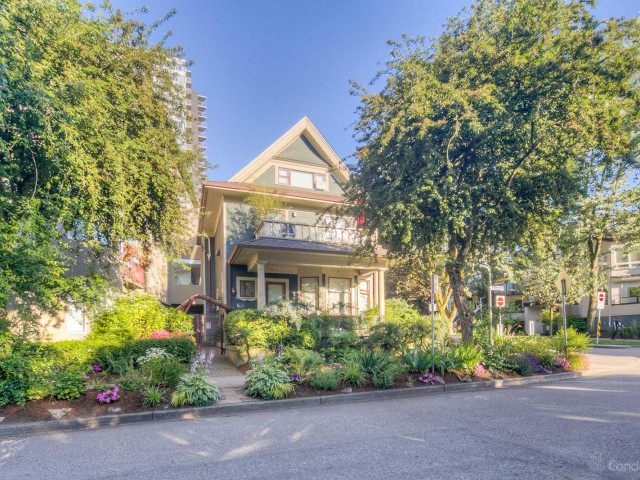
Nicola Manor

Nicola Manor

1050 Nicola St

For sale 1
|
For rent 0
203 - 1080 Broughton Street
1/32
$699,900
1 day
203 - 1080 Broughton Street
2BD
2BA
1 Parking
864 sqft
Maint. Fee $630
MLS#: R3178439
Oakwyn Realty Ltd.
1 day
407 - 1345 Comox Street
1/32
$739,000
82 days
407 - 1345 Comox Street
2BD
1BA
1 Parking
844 sqft
Maint. Fee $618
MLS#: R3153271
eXp Realty
82 days
210 - 1274 Barclay Street
1/25
$748,800
4 days
210 - 1274 Barclay Street
2BD
1BA
1 Parking
824 sqft
Maint. Fee $475
MLS#: R3178188
RE/MAX OCEAN PACIFIC REALTY (CRTNY)
4 days
304 - 1230 Comox Street
1/40
$759,800
1 day
304 - 1230 Comox Street
2BD
2BA
1 Parking
844 sqft
Maint. Fee $575
MLS#: R3178461
RE/MAX Crest Realty

1 day

About 202 - 1050 Nicola Street

202 - 1050 Nicola Street is a Vancouver condo for sale. 202 - 1050 Nicola Street has an asking price of $789000, and has been on the market since October 2026. This 867 sqft condo has 2 beds and 2 bathrooms. 202 - 1050 Nicola Street resides in the Vancouver West End neighbourhood, and nearby areas include Davie Village, Coal Harbour, Downtown and Yaletown.

Some good places to grab a bite are Greenhorn Cafe, Cardero Bottega or McDonald's. Venture a little further for a meal at one of West End neighbourhood's restaurants. If you love coffee, you're not too far from Matchstick Coffee located at 1305 Davie St. Groceries can be found at Safeway which is not far and you'll find Davie Dental Clinic a 4-minute walk as well. Entertainment around Nicola Manor is easy to come by, with Scotiabank Theatre Vancouver and Theatre Under Stars Musical a 9-minute walk. With Roedde House Museum not far from your door, you'll always have something to do on a day off or weekend. Love being outside? Look no further than Nelson Park Dog Park and Alexandra Park, which are both only steps away.

Living in this West End condo is easy. There is also Westbound Davie St @ Broughton St Bus Stop, not far, with route Davie/downtown nearby.

mls reciprocity

Disclaimer: This representation is based in whole or in part on data generated by the Chilliwack & District Real Estate Board, Fraser Valley Real Estate Board or Greater Vancouver REALTORS® which assumes no responsibility for its accuracy. MLS®, REALTOR® and the associated logos are trademarks of The Canadian Real Estate Association.