


Maintenance fees
$892.05
Locker
None
Exposure
-
Possession
-
Price per sqft
$1,224
Taxes
$4,134.28 (2026)
Outdoor space
Balcony, Patio
Age of building
19 years old
See what's nearby
Description
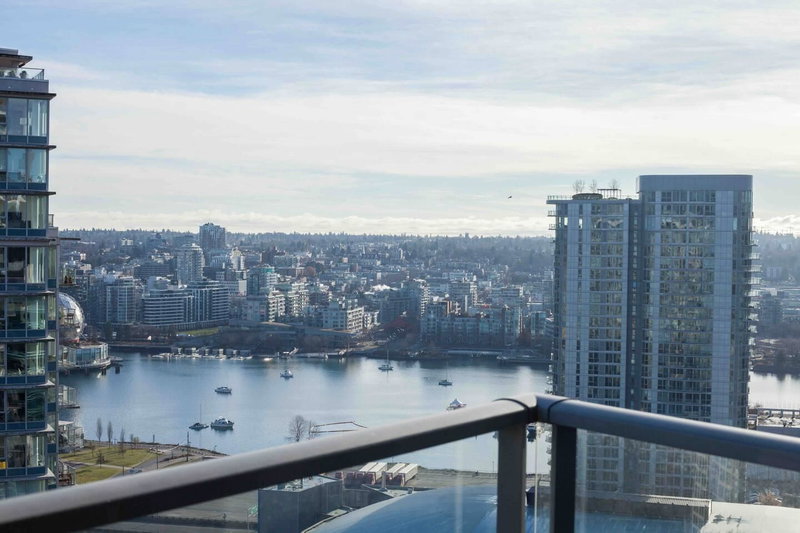
A remarkable two-level loft reimagined by acclaimed Falken Reynolds Interiors and featured in Dwell and Western Living. Offering over 1100 sq ft of interior living and a 394 sq ft covered terrace, the home features dramatic 19-ft ceilings, exceptional natural light and views of the Vancouver skyline and North Shore Mountains. A Bocci 28l chandelier, wide-plank oak flooring and Miele kitchen define the interiors, while a two-storey automated glass garage door opens completely to the terrace for seamless indoor-outdoor living. The primary suite offers a large custom closet and a refined ensuite. The covered terrace features a gas fireplace, statement lighting and irrigated planters. A truly rare Vancouver residence, moments from incredible dining, cafés and shopping.
Broker: Sotheby's International Realty Canada
MLS®#: R3177564
Open House Times
Saturday, Oct 24th
2:00pm - 4:00pm
Property details
Neighbourhood:
Parking:
Yes
Parking type:
Underground
Property type:
Condo Apt
Heating type:
Baseboard,
Style:
Apartment/Condo
Ensuite laundry:
No
MLS Size:
1102 sqft
Listed on:
Oct 21, 2026
Show all details
Rooms
| Name | Size | Features |
|---|---|---|
Foyer | 3.33 x 9.08 ft | |
Dining Room | 8.17 x 9.25 ft | |
Kitchen | 10.58 x 8.25 ft |
Show all
Instant estimate:
orto view instant estimate
$29,865
lower than listed pricei
High
$1,374,099
Mid
$1,319,135
Low
$1,249,399
Have a home? See what it's worth with an instant estimate
Use our AI-assisted tool to get an instant estimate of your home's value, up-to-date neighbourhood sales data, and tips on how to sell for more.
Bike Storage
Elevator
Included in Maintenance Fees
Water
Garbage Pickup
Gardening
Hot Water
Management
Recreation Facility

1/40
$1,150,000
99 days
2BD
2BA
1 Parking
1,022 sqft
Maint. Fee $700
MLS#: R3146110
RE/MAX Masters Realty

1/20
$1,298,000
138 days
2BD
2BA
1 Parking
1,179 sqft
Maint. Fee $985
MLS#: R3132866
eXp Realty

1/35
$1,249,880
8 days
2BD
2BA
1 Parking
945 sqft
Maint. Fee $729
MLS#: R3174863
Oakwyn Realty Ltd.

1/22
$1,399,000
7 days
3BD
2BA
1 Parking
1,078 sqft
Maint. Fee $745
MLS#: R3175275
Oakwyn Realty Ltd.
