


Maintenance fees
$585.95
Locker
None
Exposure
-
Possession
-
Price per sqft
$889
Taxes
$2,287.49 (2026)
Outdoor space
-
Age of building
19 years old
See what's nearby
Description
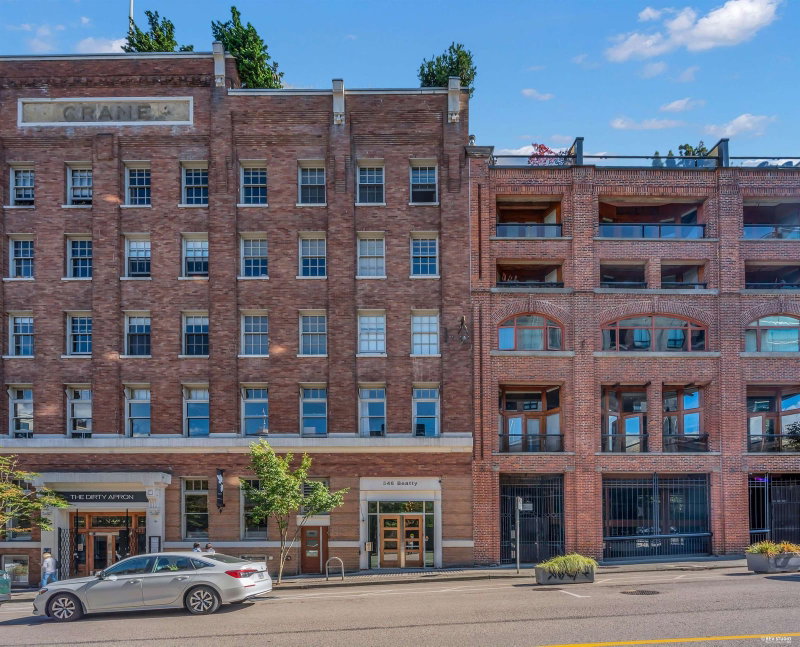
This gorgeous large 1 Bd & Den makes for a great home office/flex space! Beautiful layout with a very distinct and cool factor with its layout featuring high ceilings, open kitchen, HDWD flooring , entertainment kitchen, nestled with lush treed outlook & yes a beautiful private outdoor oasis with brick wall & electric fireplace in this secluded outdoor space!! Amenities: well-equipped gym, fantastic outdoor garden and contemporary lobby. Comes with 1 PARKING & generous ensuite storage or your extended walk in closet. Pet & Rental friendly! Steps away from amazing restaurants, the City, Transit etc. Metro living by Townline Developments. A solid concrete boutique building in Crosstown.
Broker: Rennie & Associates Realty Ltd.
MLS®#: R3156599
Property details
Neighbourhood:
Parking:
Yes
Parking type:
Detached Garage
Property type:
Condo Apt
Heating type:
Baseboard,
Style:
Apartment/Condo
Ensuite laundry:
No
MLS Size:
719 sqft
Listed on:
Aug 17, 2026
Show all details
Rooms
| Name | Size | Features |
|---|---|---|
Living Room | 11.00 x 18.00 ft | |
Kitchen | 8.08 x 10.67 ft | |
Flex Room | 6.00 x 6.17 ft |
Show all
Instant estimate:
orto view instant estimate
$21,460
lower than listed pricei
High
$643,271
Mid
$617,540
Low
$584,894
Have a home? See what it's worth with an instant estimate
Use our AI-assisted tool to get an instant estimate of your home's value, up-to-date neighbourhood sales data, and tips on how to sell for more.
Bike Storage
Elevator
Included in Maintenance Fees
Water
Garbage Pickup
Gardening
Hot Water
Management
Recreation Facility


1/33
$599,000
33 days
Studio
1BA
1 Parking
643 sqft
Maint. Fee $485
MLS#: R3165201
Angell, Hasman & Associates Realty Ltd.
1/14
$648,888
39 days
1BD
1BA
1 Parking
680 sqft
Maint. Fee $527
MLS#: R3162568
Coldwell Banker Prestige Realty

1/16
$549,000
30 days
1BD
1BA
0 Parking
624 sqft
Maint. Fee $422
MLS#: R3166853
Royal Pacific Lions Gate Realty Ltd.

1/22
$639,000
193 days
1BD
1BA
1 Parking
663 sqft
Maint. Fee $444
MLS#: R3107299
Oakwyn Realty Ltd.
