


Maintenance fees
$725.00
Locker
Owned
Exposure
-
Possession
-
Price per sqft
$1,443
Taxes
$7,003.63 (2025)
Outdoor space
Balcony, Patio
Age of building
3 years old
See what's nearby
Description
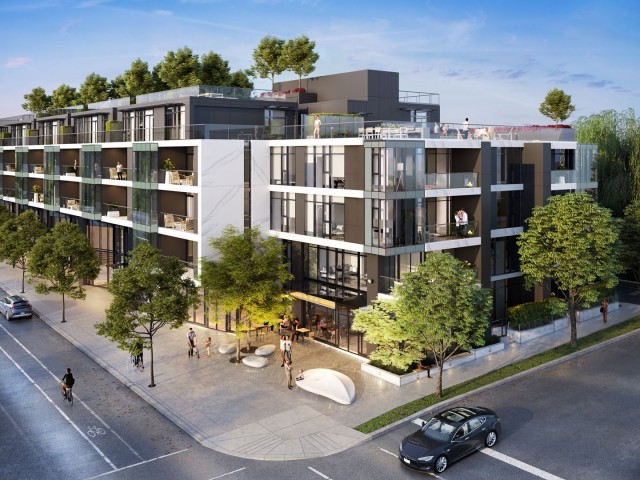
Your search ends here!!! This quiet East facing 2 bed, 2 bath + Den unit at Legacy on Dunbar is in near-new condition and offers stunning views of trees and a peaceful, quiet back lane looking. Both bedrooms are on the opposite sides for privacy. This 3 year old 1170sq foot home feature interiors crafted by Trepp Design highlighted by Brazilian marble island, High-end Sub-Zero + Wolf appliances package, smart-lighting, motorized kitchen cabinets, this well-maintained unit feels like new. It comes with TWO EV stalls and one big storage locker. Walking distance to St. George, Public Library, Stong's Market and transits. Lord Kitchener and Lord Byng Catchment. Open House Saturday Sep.19th between 2pm and 4pm
Broker: Oakwyn Realty Ltd.
MLS®#: R3130615
Property details
Neighbourhood:
Parking:
2
Parking type:
Detached Garage
Property type:
Condo Apt
Heating type:
Hot Water,
Style:
Apartment/Condo
Ensuite laundry:
No
MLS Size:
1170 sqft
Listed on:
Jun 1, 2026
Show all details
Rooms
| Name | Size | Features |
|---|---|---|
Living Room | 9.00 x 12.00 ft | |
Kitchen | 9.50 x 12.50 ft | |
Dining Room | 7.00 x 12.50 ft |
Show all
Instant estimate:
orto view instant estimate
$73,324
lower than listed pricei
High
$1,681,953
Mid
$1,614,676
Low
$1,529,316
Have a home? See what it's worth with an instant estimate
Use our AI-assisted tool to get an instant estimate of your home's value, up-to-date neighbourhood sales data, and tips on how to sell for more.
Included in Maintenance Fees
Heat
Water

1/17
$1,498,000
21 days
2BD
3BA
2 Parking
1,126 sqft
Maint. Fee $805
MLS#: R3166205
Macdonald Realty Westmar

1/39
$1,499,900
153 days
2BD
2BA
1 Parking
1,174 sqft
Maint. Fee $763
MLS#: R3120277
Rennie & Associates Realty Ltd.

1/31
$1,498,000
15 days
2BD
2BA
2 Parking
1,137 sqft
Maint. Fee $738
MLS#: R3167972
RE/MAX Select Properties

1/26
$1,450,000
78 days
2BD
2BA
1 Parking
1,075 sqft
Maint. Fee $744
MLS#: R3148386
Pacific Evergreen Realty Ltd.
