


Maintenance fees
$444.80
Locker
Owned
Exposure
-
Possession
-
Price per sqft
$777
Taxes
$1,881.12 (2025)
Outdoor space
-
Age of building
47 years old
See what's nearby
Description
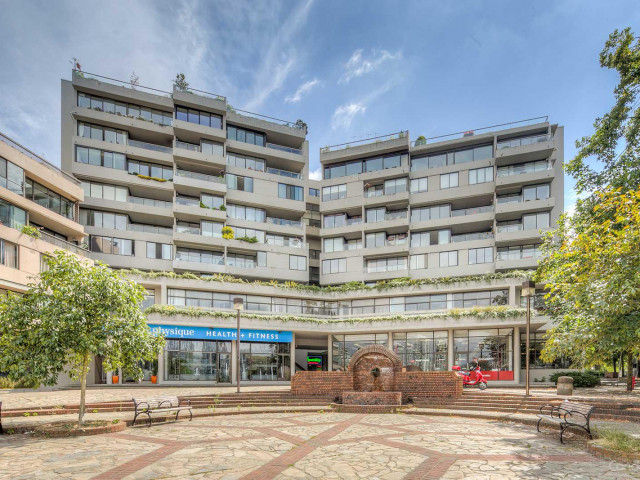

SPECTACULAR WATER, CITY & MOUNTAIN VIEWS -both Lions! Totally renovated, 2 bdrms, open concept, split level home includes: quartz counters, new cabs, marble bksp, SS appl., new bthrm, covered balcony for yr. round use, new thermal vinyl windows in bdrms w/new BB heaters, doors & Telus light speed, all floors leveled & installed VPL (lux. rated & H20 resist.), new stair treads, new lighting & completely painted in 2026. Extremely well maint. Concrete boutique Building w/strong Strata, caretaker, good $CRF, 2 New elevators, upgraded foyer & other common areas, security cam w/ap for cellphone access. Pets & rentals w/rest.1 park & Locker. Paid COV LL ext. to 2056. World Class Location. Steps to Gran Is shops, market, theatres, restaurants, sea bus,sailing,VGH. OPen Sunday August 2, 1:00-2:30
Broker: Sutton Group - Grimson Realty
MLS®#: R3139753
Property details
Neighbourhood:
Parking:
Yes
Parking type:
Detached Garage
Property type:
Condo Apt
Heating type:
Electric
Style:
Apartment/Condo
Ensuite laundry:
No
MLS Size:
974 sqft
Listed on:
Jun 24, 2026
Show all details
Rooms
| Name | Size | Features |
|---|---|---|
Living Room | 16.83 x 14.33 ft | |
Dining Room | 6.42 x 12.83 ft | |
Kitchen | 7.83 x 12.00 ft |
Show all
Instant estimate:
orto view instant estimate
$10,792
lower than listed pricei
High
$777,300
Mid
$746,208
Low
$706,760
Have a home? See what it's worth with an instant estimate
Use our AI-assisted tool to get an instant estimate of your home's value, up-to-date neighbourhood sales data, and tips on how to sell for more.
Included in Maintenance Fees
Water

1/30
$829,900
12 days
2BD
1BA
1 Parking
887 sqft
Maint. Fee $464
MLS#: R3148876
Stilhavn Real Estate Services

1/20
$798,000
21 days
2BD
1BA
1 Parking
932 sqft
Maint. Fee $602
MLS#: R3145813
Babych Group Realty Vancouver Ltd.

1/18
$789,000
94 days
2BD
2BA
1 Parking
900 sqft
Maint. Fee $818
MLS#: R3118595
Oakwyn Realty Encore
1/19
$799,000
535 days
1BD
1BA
1 Parking
862 sqft
Maint. Fee $580
MLS#: R2967131
Macdonald Realty Westmar
