
Maintenance fees
$1,276.06
Locker
None
Exposure
-
Possession
-
Price per sqft
$2,437
Taxes
$9,143.19 (2026)
Outdoor space
Balcony, Patio
Age of building
2 years old
See what's nearby
Description
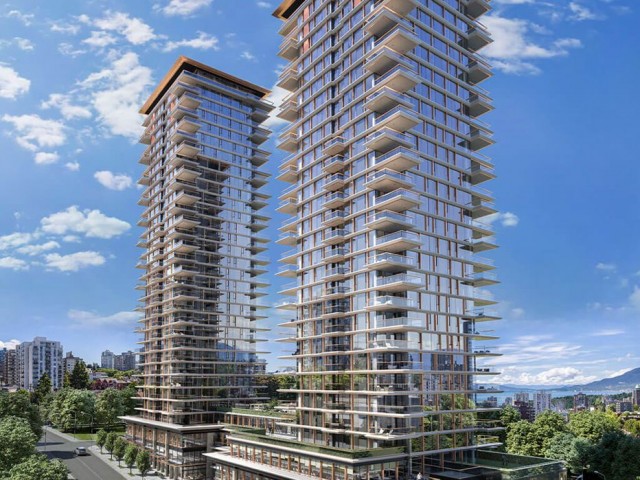
Air-conditioned 1,428 sqft residence offers spectacular south-facing views from all three bedrooms,living room, and dining room. The heritage low-rise buildings across the street help preserve the expensive views and offering exceptional long-term view protection. Beautiful engineered hardwood flooring, luxurious primary ensuite with marble flooring and radiant heating, and an Italian-crafted kitchen equipped with premium Gaggenau appliances. Step outside to an impressive 168 sqft corner balcony offering exceptional privacy, breathtaking views, and a gas hookup perfect for BBQs and outdoor entertaining. Enjoy world-class amenities, including indoor pool, fitness yoga studio,private dining room with kitchen. Experience the ultimate sophisticated luxury Vancouver downtown living.
Broker: Parallel 49 Realty
MLS®#: R3178746
Property details
Neighbourhood:
Parking:
2
Parking type:
Underground
Property type:
Condo Apt
Heating type:
Heat Pump,
Style:
Apartment/Condo
Ensuite laundry:
No
MLS Size:
1428 sqft
Listed on:
Oct 27, 2026
Show all details
Rooms
| Name | Size | Features |
|---|---|---|
Foyer | 5.00 x 8.00 ft | |
Living Room | 10.00 x 11.00 ft | |
Dining Room | 13.00 x 13.00 ft |
Show all
Instant estimate:
orto view instant estimate
$355,868
lower than listed pricei
High
$3,254,302
Mid
$3,124,132
Low
$2,958,974
Have a home? See what it's worth with an instant estimate
Use our AI-assisted tool to get an instant estimate of your home's value, up-to-date neighbourhood sales data, and tips on how to sell for more.
Included in Maintenance Fees
Heat
Water

1/1
Just listed
$2,999,000
10 hours
2BD
2BA
1 Parking
1,417 sqft
Maint. Fee $1,488
MLS#: R3178775
Sutton Group-West Coast Realty

1/34
$2,988,000
217 days
2BD
2BA
0 Parking
1,400 sqft
Maint. Fee $1,494
MLS#: R3103197
VIRANI REAL ESTATE ADVISORS

1/22
$2,980,000
60 days
2BD
2BA
2 Parking
1,455 sqft
Maint. Fee $1,344
MLS#: R3159621
1NE Collective Realty Inc.

1/31
$2,998,888
8 days
3BD
3BA
2 Parking
1,385 sqft
Maint. Fee $1,218
MLS#: R3176424
Team 3000 Realty Ltd.
