


Maintenance fees
$853.83
Locker
None
Exposure
-
Possession
-
Price per sqft
$1,470
Taxes
$4,662.42 (2026)
Outdoor space
-
Age of building
2 years old
See what's nearby
Description
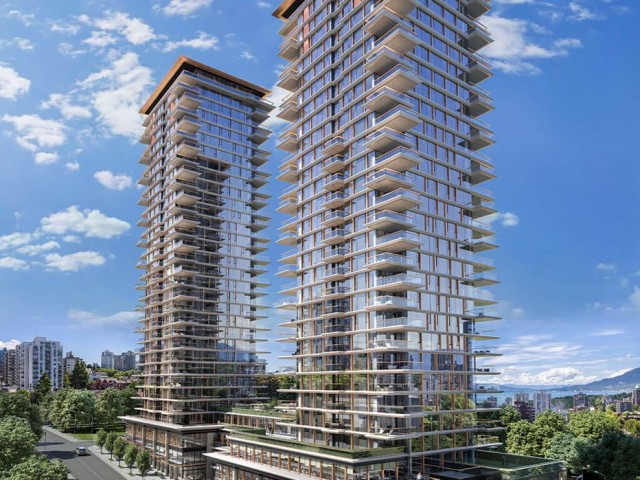
Landmark on Robson is the pinnacle of luxury living in downtown Vancouver, blending modern sophistication with the vibrant energy of Robson Street. This premier residential development features two iconic towers meticulously designed by Atelier Ikebuchi, to captivate, offering a collection of exquisitely crafted homes with breathtaking views of the city, mountains, and waterfront. Each residence is meticulously appointed with high-end finishes, floor-to-ceiling windows, and open-concept layouts that exude elegance. Residents will enjoy world-class amenities, including a state-of-the-art fitness center, indoor pool, spa, lush outdoor terraces, and exclusive entertainment spaces. DISCLAIMER - Photos and view are of the 22nd floor display suite.
Broker: Magnum Projects Ltd.
MLS®#: R3165772
Property details
Neighbourhood:
Parking:
Yes
Parking type:
Underground
Property type:
Condo Apt
Heating type:
Other
Style:
Apartment/Condo
Ensuite laundry:
No
MLS Size:
876 sqft
Listed on:
Sep 15, 2026
Show all details
Rooms
| Name | Size | Features |
|---|---|---|
Living Room | 12.00 x 11.42 ft | |
Kitchen | 10.17 x 13.50 ft | |
Primary Bedroom | 10.00 x 9.58 ft |
Show all
Instant estimate:
orto view instant estimate
$24,678
lower than listed pricei
High
$1,315,960
Mid
$1,263,322
Low
$1,196,536
Have a home? See what it's worth with an instant estimate
Use our AI-assisted tool to get an instant estimate of your home's value, up-to-date neighbourhood sales data, and tips on how to sell for more.
Included in Maintenance Fees
Heat
Water

1/11
$1,238,000
20 days
2BD
2BA
1 Parking
850 sqft
Maint. Fee $833
MLS#: R3165781
Magnum Projects Ltd.

1/11
$1,399,000
20 days
2BD
2BA
1 Parking
929 sqft
Maint. Fee $907
MLS#: R3165755
Magnum Projects Ltd.

1/16
$1,338,000
20 days
2BD
2BA
1 Parking
878 sqft
Maint. Fee $864
MLS#: R3165737
Magnum Projects Ltd.

1/12
$1,388,000
20 days
2BD
2BA
1 Parking
876 sqft
Maint. Fee $854
MLS#: R3165919
Magnum Projects Ltd.
