1106 - 1482 Robson Street, Vancouver

1106 - 1482 Robson Street
+8
2
 bed
 bath
1
 parking
929
 sqft
Condo Apt
* This unit size is calculated from condos.ca data
$1,399,000
For Sale
30 days
 on site
$1,399,000
* This unit size is calculated from condos.ca data
Click to open the pre-gallery to get the direction
Maintenance fees
$906.53
Locker
None
Exposure
-
Possession
-
Price per sqft
$1,506
Taxes
-
Outdoor space
-
Age of building
2 years old
See what's nearby
Description
Landmark on Robson is the pinnacle of luxury living in downtown Vancouver, blending modern sophistication with the vibrant energy of Robson Street. This premier residential development features two iconic towers meticulously designed by Atelier Ikebuchi, to captivate, offering a collection of exquisitely crafted homes with breathtaking views of the city, mountains, and waterfront. Each residence is meticulously appointed with high-end finishes, floor-to-ceiling windows, and open-concept layouts that exude elegance. Residents will enjoy world-class amenities, including a state-of-the-art fitness center, indoor pool, spa, lush outdoor terraces, and exclusive entertainment spaces. DISCLAIMER - Photos and view are of the 20th floor display suite.
Broker: Magnum Projects Ltd.
MLS®#: R3134023
Property details
Neighbourhood:
Parking:
Yes
Parking type:
Underground
Property type:
Condo Apt
Heating type:
Other
Style:
Apartment/Condo
Ensuite laundry:
No
MLS Size:
929 sqft
Listed on:
Jun 9, 2026
Show all details
Rooms
NameSizeFeatures
Living Room
9.00 x 14.25 ft
Kitchen
9.00 x 20.33 ft
Primary Bedroom
9.83 x 8.83 ft
Show all
Instant estimate:
orto view instant estimate
$25,136
higher than listed price
i
High
$1,483,474
Mid
$1,424,136
Low
$1,348,849
Have a home? See what it's worth with an instant estimate

Use our AI-assisted tool to get an instant estimate of your home's value, up-to-date neighbourhood sales data, and tips on how to sell for more.

Included in Maintenance Fees

Heat
Water
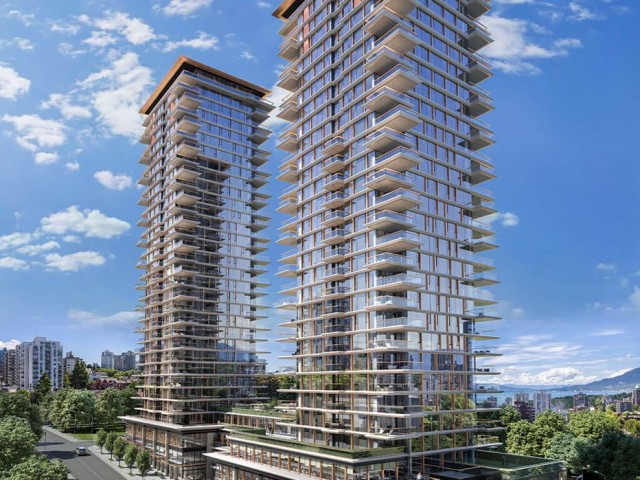
Landmark on Robson

Landmark on Robson

1488 Robson St

For sale 7
|
For rent 0
1102 - 1482 Robson Street
1/15
$1,328,000
22 days
1102 - 1482 Robson Street
2BD
2BA
1 Parking
878 sqft
Maint. Fee $864
MLS#: R3137074
Magnum Projects Ltd.
22 days
1103 - 1482 Robson Street
1/12
$1,268,000
22 days
1103 - 1482 Robson Street
2BD
2BA
1 Parking
876 sqft
Maint. Fee $854
MLS#: R3137071
Magnum Projects Ltd.
22 days
1606 - 1482 Robson Street
1/40
$1,525,000
69 days
1606 - 1482 Robson Street
2BD
2BA
1 Parking
929 sqft
Maint. Fee $907
MLS#: R3118335
Latitude Realty Inc.
69 days
2303 - 1408 Robson Street
1/12
$1,499,000
22 days
2303 - 1408 Robson Street
2BD
2BA
1 Parking
849 sqft
Maint. Fee $833
MLS#: R3137124
Magnum Projects Ltd.

22 days

About 1106 - 1482 Robson Street

1106 - 1482 Robson Street is a Vancouver condo for sale. It was listed at $1399000 in June 2026 and has 2 beds. 1106 - 1482 Robson Street, Vancouver is situated in West End, with nearby neighbourhoods in Coal Harbour, Davie Village, Downtown and Yaletown.

Some good places to grab a bite are Menya ITTO, Francesco's Restaurant or The Flying Rose. Venture a little further for a meal at one of West End neighbourhood's restaurants. If you love coffee, you're not too far from WFM Coffee Bar located at 1675 Robson St. Groceries can be found at Pappa Roti Coffee which is only steps away and you'll find Robson Medical only steps away as well. For those days you just want to be indoors, look no further than Roedde House Museum, Art By Michael Brown and Adelle Bernadette Fine Art to keep you occupied for hours. If you're in the mood for some entertainment, Scotiabank Theatre Vancouver is not far away from 1488 Robson St. 1488 Robson St is a short walk from great parks like Barclay Heritage Square Park and Georgia Dog Park.

If you are reliant on transit, don't fear, 1488 Robson St has a public transit Bus Stop (Westbound Robson St @ Broughton St) only steps away. It also has route Robson/downtown close by.

mls reciprocity

Disclaimer: This representation is based in whole or in part on data generated by the Chilliwack & District Real Estate Board, Fraser Valley Real Estate Board or Greater Vancouver REALTORS® which assumes no responsibility for its accuracy. MLS®, REALTOR® and the associated logos are trademarks of The Canadian Real Estate Association.