205 - 1551 W 11th Avenue, Vancouver

205 - 1551 W 11th Avenue
+27
1
 bed
1
 bath
1
 parking
696
 sqft
Condo Apt
* This unit size is calculated from condos.ca data
$585,000
For Sale
5 hours
 on site
$585,000
* This unit size is calculated from condos.ca data
Click to open the pre-gallery to get the direction
Maintenance fees
-
Locker
Owned
Exposure
-
Possession
-
Price per sqft
$841
Taxes
$1,793.32 (2026)
Outdoor space
Balcony, Patio
Age of building
46 years old
See what's nearby
Description
Welcome to the heart of Fairview! This spacious 1bedroom home offers nearly 700 sqft of comfortable living in one of Vancouver’s most desirable neighbourhoods. Featuring fresh paint, new baseboards, quartz countertops, updated backsplash, and a new stove coming soon! This well maintained building has undergone extensive upgrades, including a new exterior envelope, windows, doors, patios, plumbing, and parkade membrane. Includes 1 secure underground parking stall. Enjoy an unbeatable location just steps from South Granville’s boutique shops, restaurants, cafes, and galleries, with easy access to transit, Granville Island, Broadway, and Downtown Vancouver. An exceptional opportunity to enjoy urban living in a highly walkable, vibrant community!
Broker: Oakwyn Realty Ltd.
MLS®#: R3183837
Property details
Neighbourhood:
Parking:
Yes
Parking type:
Other
Property type:
Condo Apt
Heating type:
Baseboard
Style:
Apartment/Condo
Ensuite laundry:
No
MLS Size:
696 sqft
Listed on:
Nov 13, 2026
Show all details
Rooms
NameSizeFeatures
Living Room
12.08 x 11.50 ft
Dining Room
12.00 x 12.50 ft
Kitchen
10.92 x 5.67 ft
Show all
Instant estimate:
orto view instant estimate
$9,661
lower than listed price
i
High
$599,311
Mid
$575,339
Low
$544,924
Have a home? See what it's worth with an instant estimate

Use our AI-assisted tool to get an instant estimate of your home's value, up-to-date neighbourhood sales data, and tips on how to sell for more.

Included in Maintenance Fees

Water
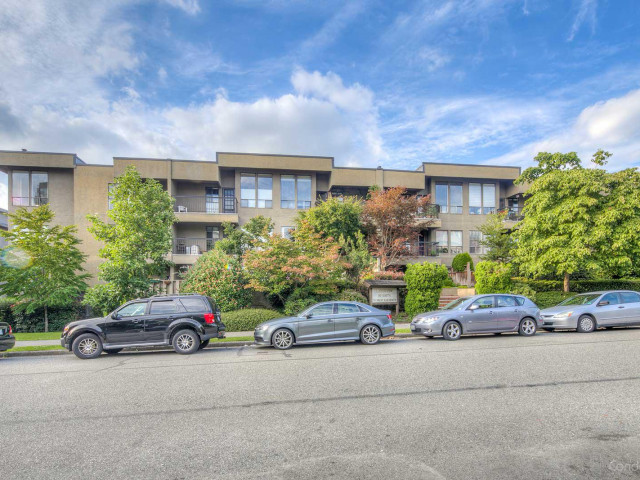
Laburnum Heights

Laburnum Heights

1551 W 11th Ave

For sale 0
|
For rent 0
309 - 1710 13th Avenue W
1/27
$624,900
43 days
309 - 1710 13th Avenue W
1BD
1BA
1 Parking
724 sqft
Maint. Fee $397
MLS#: R3171405
RE/MAX Select Realty
43 days
203 - 1775 W 10th Avenue
1/11
$535,000
1 day
203 - 1775 W 10th Avenue
1BD
1BA
1 Parking
618 sqft
Maint. Fee $437
MLS#: R3183305
Royal LePage Elite West
1 day
406 - 1412 14th Avenue W
1/26
$599,000
50 days
406 - 1412 14th Avenue W
1BD
1BA
1 Parking
642 sqft
Maint. Fee $525
MLS#: R3169465
RE/MAX Select Properties
50 days
208 - 1333 7th Avenue W
1/33
$579,900
4 days
208 - 1333 7th Avenue W
1BD
1BA
1 Parking
689 sqft
Maint. Fee $524
MLS#: R3182564
Oakwyn Realty Ltd.

4 days

About 205 - 1551 W 11th Avenue

205 - 1551 W 11th Avenue is a Vancouver condo for sale. It has been listed at $585000 since November 2026. This 696 sqft condo has 1 bed and 1 bathroom. 205 - 1551 W 11th Avenue resides in the Vancouver Fairview neighbourhood, and nearby areas include False Creek, Kitsilano, Shaughnessy and Davie Village.

There are a lot of great restaurants around 1551 W 11th Ave. If you can't start your day without caffeine fear not, your nearby choices include Starbucks. Groceries can be found at Williams-Sonoma which is not far and you'll find O'Rourke, C MD a short walk as well. Entertainment around Laburnum Heights is easy to come by, with Arts Club Theatre Co, Theatre La Seizieme and Fifth Avenue Cinemas a 4-minute walk. Love being outside? Look no further than Park and 13th @ Granville Parklet, which are both only steps away.

For those residents of 1551 W 11th Ave without a car, you can get around quite easily. The closest transit stop is a Bus Stop (Westbound W 10 Ave @ Fir St) and is only steps away connecting you to Vancouver's public transit service. It also has route Boundary/commercial-broadway/granville/alma/ubc nearby.

mls reciprocity

Disclaimer: This representation is based in whole or in part on data generated by the Chilliwack & District Real Estate Board, Fraser Valley Real Estate Board or Greater Vancouver REALTORS® which assumes no responsibility for its accuracy. MLS®, REALTOR® and the associated logos are trademarks of The Canadian Real Estate Association.