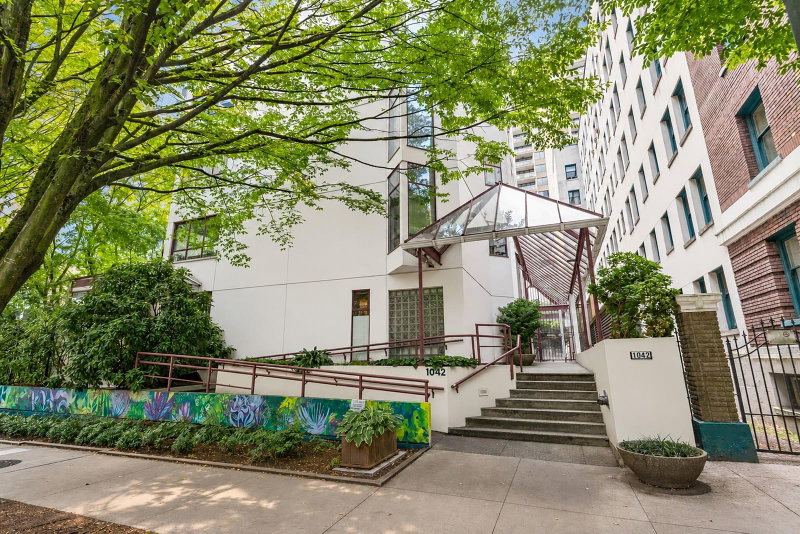
602 - 1042 Nelson Street, Vancouver

602 - 1042 Nelson Street
+20
2
 bed
2
 bath
1
 parking
989
 sqft
Condo Apt
* This unit size is calculated from condos.ca data
$940,000
For Sale
8 hours
 on site
$940,000
* This unit size is calculated from condos.ca data
Click to open the pre-gallery to get the direction
Maintenance fees
$534.66
Locker
None
Exposure
-
Possession
-
Price per sqft
$950
Taxes
$3,135.19 (2026)
Outdoor space
Balcony, Patio
Age of building
39 years old
See what's nearby
Description
Experience this lovely penthouse condominium nestled on a beautiful tree lined street in the coveted Nelson Park neighbourhood. This generous 2 bed, 2 bath gem enjoys abundant natural light throughout with an expansive floorplan & elegant hardwood flooring & tile throughout. Savour the entertainment sized dining & living room with gas fireplace + a well appointed kitchen with granite counters. Enjoy your morning coffee and evening cocktails on the large private patio covering nearly 300 sqft. Close to Vancouver's finest shopping & entertainment, transportation and the amazing West End Farmers Market! Your Oasis Awaits!
Broker: Sutton Group-West Coast Realty
MLS®#: R3157820
Open House Times
Saturday, Aug 22nd
12:00pm - 2:00pm
Add to calendar
Property details
Neighbourhood:
Parking:
Yes
Parking type:
Detached Garage
Property type:
Condo Apt
Heating type:
Electric
Style:
Apartment/Condo
Ensuite laundry:
No
MLS Size:
989 sqft
Listed on:
Aug 21, 2026
Show all details
Rooms
NameSizeFeatures
Living Room
12.50 x 14.33 ft
Dining Room
8.00 x 9.50 ft
Kitchen
7.50 x 14.08 ft
Show all
Instant estimate:
orto view instant estimate
$2,482
higher than listed price
i
High
$981,752
Mid
$942,482
Low
$892,658
Have a home? See what it's worth with an instant estimate

Use our AI-assisted tool to get an instant estimate of your home's value, up-to-date neighbourhood sales data, and tips on how to sell for more.

Elevator

Included in Maintenance Fees

Water
Heat
Garbage Pickup
Gardening
Hot Water
Management
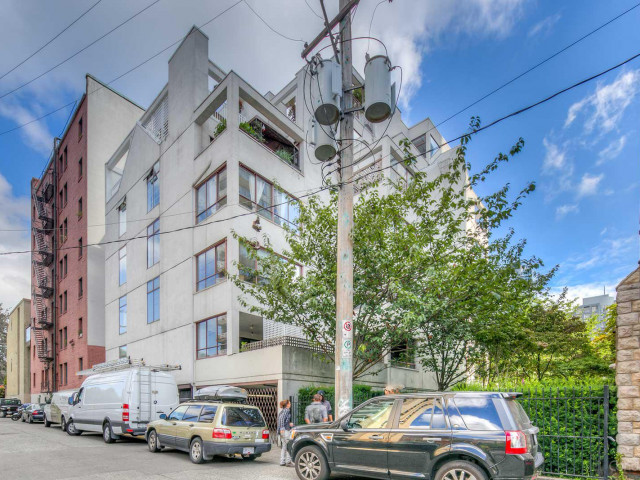
Kelvin Court

Kelvin Court

1042 Nelson St

For sale 0
|
For rent 0
106 - 1147 Nelson Street
1/40
$899,000
22 days
106 - 1147 Nelson Street
2BD
2BA
1 Parking
950 sqft
Maint. Fee $608
MLS#: R3151260
Prompton Real Estate Services Inc.
22 days
1505 - 1050 Smithe Street
1/39
$929,000
73 days
1505 - 1050 Smithe Street
2BD
2BA
1 Parking
871 sqft
Maint. Fee $686
MLS#: R3133916
Macdonald Realty Westmar
73 days
1908 - 1060 Alberni Street
1/36
$899,000
33 days
1908 - 1060 Alberni Street
2BD
2BA
1 Parking
916 sqft
Maint. Fee $746
MLS#: R3147746
eXp Realty
33 days
905 - 1010 Burnaby Street
1/40
$949,000
16 days
905 - 1010 Burnaby Street
1BD
2BA
2 Parking
1,083 sqft
Maint. Fee $819
MLS#: R3153160
Stilhavn Real Estate Services
16 days

About 602 - 1042 Nelson Street

Located at 602 - 1042 Nelson Street, this Vancouver condo is available for sale. 602 - 1042 Nelson Street has an asking price of $940000, and has been on the market since August 2026. This condo has 2 beds, 2 bathrooms and is 989 sqft. Situated in Vancouver's West End neighbourhood, Davie Village, Downtown, Coal Harbour and Yaletown are nearby neighbourhoods.

1042 Nelson St is a short walk from Starbucks for that morning caffeine fix and if you're not in the mood to cook, Cprime Restaurant at the Century Plaza Hotel & Spa, Le Crocodile Restaurant and Tokyo Joe's are near this condo. Groceries can be found at Doctors Choice Intergrative which is not far and you'll find Sidhu R Dr nearby as well. Entertainment around Kelvin Court is easy to come by, with Scotiabank Theatre Vancouver, Vogue Theatre and Cinematheque a 3-minute walk. With Roedde House Museum only a 6 minute walk from your door, you'll always have something to do on a day off or weekend. 1042 Nelson St is nearby from great parks like Nelson Park and One Wall Centre Park.

Transit riders take note, 1042 Nelson St is a short walk to the closest public transit Bus Stop (Southbound Burrard St @ Nelson St) with route Macdonald/burrard Station, route Ubc/downtown, and more.

mls reciprocity

Disclaimer: This representation is based in whole or in part on data generated by the Chilliwack & District Real Estate Board, Fraser Valley Real Estate Board or Greater Vancouver REALTORS® which assumes no responsibility for its accuracy. MLS®, REALTOR® and the associated logos are trademarks of The Canadian Real Estate Association.
