


Maintenance fees
$598.96
Locker
Owned
Exposure
-
Possession
-
Price per sqft
$1,147
Taxes
$2,062.92 (2026)
Outdoor space
Balcony, Patio
Age of building
22 years old
See what's nearby
Description
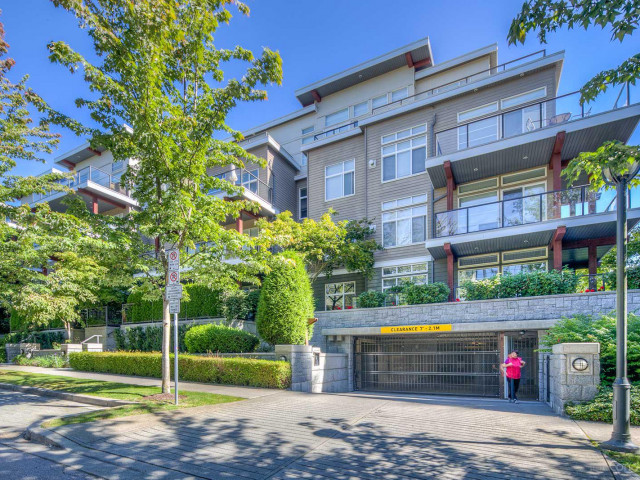
Rarely Available Penthouse at Journey! Nestled in the heart of UBC, this beautifully renovated top-floor unit is quietly situated on the peaceful side of the building, overlooking beautiful green pathway. Soaring 11' vaulted ceilings create a bright, airy atmosphere, while the thoughtfully designed open-concept layout offers exceptional comfort and functionality. Recent upgrades include newly installed hardwood flooring, fresh designer paint, new light fixtures, and a new washer & dryer, making this home truly move-in ready. The gourmet kitchen features granite countertops, premium stainless steel appliances, and gas cooktop. Relax by the upgraded gas fireplace or unwind on the oversized private balcony overlooking the tranquil surroundings. Walking distance to main campus and amenities!
Broker: Dracco Pacific Realty
MLS®#: R3171584
Property details
Neighbourhood:
Parking:
Yes
Parking type:
Underground
Property type:
Condo Apt
Heating type:
Mixed
Style:
Apartment/Condo
Ensuite laundry:
No
MLS Size:
1001 sqft
Listed on:
Oct 1, 2026
Show all details
Rooms
| Name | Size | Features |
|---|---|---|
Living Room | 11.25 x 12.42 ft | |
Kitchen | 8.08 x 9.67 ft | |
Dining Room | 10.75 x 11.25 ft |
Show all
Instant estimate:
orto view instant estimate
$53,807
lower than listed pricei
High
$1,139,784
Mid
$1,094,193
Low
$1,036,349
Have a home? See what it's worth with an instant estimate
Use our AI-assisted tool to get an instant estimate of your home's value, up-to-date neighbourhood sales data, and tips on how to sell for more.
Elevator
Outdoor Patio
Included in Maintenance Fees
Water
Garbage Pickup
Gardening
Hot Water
Management

1/36
$998,000
57 days
2BD
2BA
1 Parking
995 sqft
Maint. Fee $695
MLS#: R3158646
Royal Pacific Realty Corp.

1/12
$998,000
119 days
2BD
2BA
1 Parking
893 sqft
MLS#: R3139541
Royal Pacific Realty Corp.

1/6
$1,208,000
76 days
2BD
2BA
1 Parking
1,030 sqft
Maint. Fee $605
MLS#: R3153553
Luxmore Realty

1/21
$1,129,000
99 days
2BD
2BA
2 Parking
1,008 sqft
Maint. Fee $579
MLS#: R3145930
Royal LePage Global Force Realty
