


Maintenance fees
$592.52
Locker
Owned
Exposure
-
Possession
-
Price per sqft
$972
Taxes
$1,815.93 (2025)
Outdoor space
Balcony, Patio
Age of building
21 years old
See what's nearby
Description
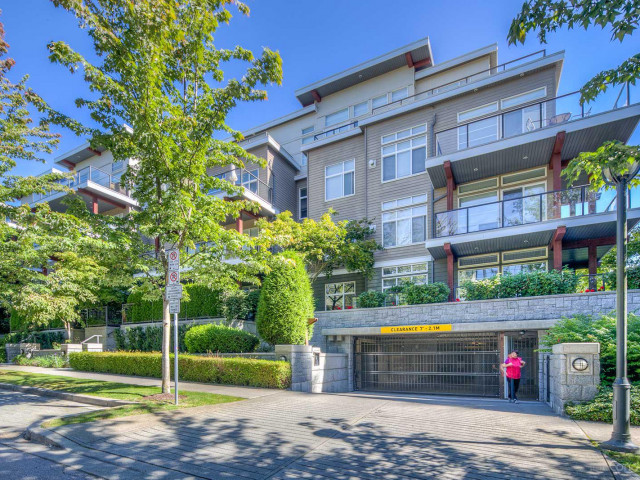
Beautiful 3 bedroom, 2 bath ground floor home in one of UBC's most desirable locations. Thoughtfully designed with an efficient floor plan and well separated bedrooms for added privacy. The spacious kitchen features brand new appliances, quartz countertops and a large walk-in pantry. Hardwood flooring runs throughout, while the gas fireplace creates a warm and inviting living space. Enjoy your private patio and yard with direct walk-out access to a quiet pedestrian pathway - no elevators or common hallways required. Rooftop lounge with ocean views. Steps to parks, playgrounds and the Old Barn Community Centre with cafe, gym and lounge. Less than a 5 minute walk to UBC Engineering. Secure gated underground parking. Open House Sunday, Aug 9, 2:30-4 pm
Broker: Saba Realty Ltd.
MLS®#: R3148868
Property details
Neighbourhood:
Parking:
Yes
Parking type:
Detached Garage
Property type:
Condo Apt
Heating type:
Baseboard,
Style:
Apartment/Condo
Ensuite laundry:
No
MLS Size:
1018 sqft
Listed on:
Jul 22, 2026
Show all details
Rooms
| Name | Size | Features |
|---|---|---|
Living Room | 15.92 x 10.33 ft | |
Dining Room | 8.00 x 10.83 ft | |
Kitchen | 8.08 x 9.42 ft |
Show all
Instant estimate:
orto view instant estimate
$1,425
higher than listed pricei
High
$1,032,734
Mid
$991,425
Low
$939,013
Have a home? See what it's worth with an instant estimate
Use our AI-assisted tool to get an instant estimate of your home's value, up-to-date neighbourhood sales data, and tips on how to sell for more.
Elevator
Outdoor Patio
Included in Maintenance Fees
Water
Garbage Pickup
Gardening
Hot Water
Management

1/36
$1,069,900
6 days
2BD
2BA
1 Parking
1,082 sqft
Maint. Fee $663
MLS#: R3153068
Sutton Group-West Coast Realty

1/28
$1,025,000
99 days
3BD
2BA
1 Parking
1,002 sqft
Maint. Fee $599
MLS#: R3119354
Macdonald Realty

1/36
$1,060,000
43 days
2BD
2BA
1 Parking
995 sqft
Maint. Fee $695
MLS#: R3140982
Royal Pacific Realty Corp.

1/12
$998,000
48 days
2BD
2BA
1 Parking
893 sqft
MLS#: R3139541
Royal Pacific Realty Corp.
