


Maintenance fees
$678.75
Locker
Owned
Exposure
-
Possession
-
Price per sqft
$899
Taxes
$2,809.56 (2025)
Outdoor space
-
Age of building
31 years old
See what's nearby
Description
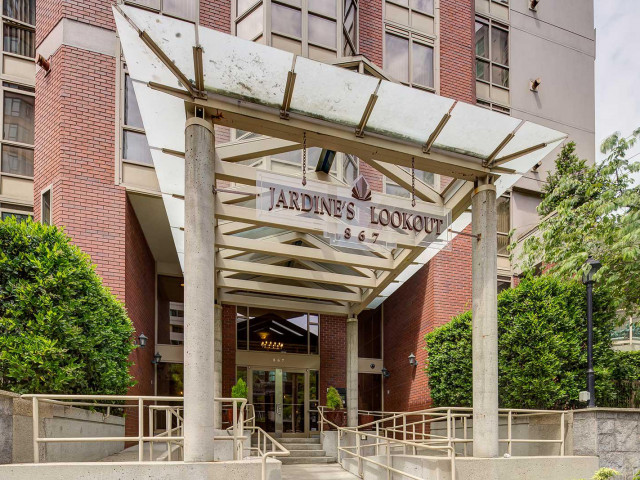
Discover luxury living at Bosa-built Jardine’s Lookout, nestled in Vancouver’s vibrant cultural heart! This fully renovated 2-bedroom + den home features a modern kitchen, sleek new flooring, updated bathrooms, and a bright solarium. Upgrades include fresh paint, designer lighting, granite counters, and stainless steel appliances. The open floor plan offers spacious living/dining areas and a master bedroom with room for a king-sized bed. Enjoy added convenience with new insuite laundry, secured parking, and both a storage and bike locker. Just steps from Yaletown's trendy shops, restaurants, the Canada Line, BC Place, Rogers Arena, and the Seawall - experience the best of city living! Call the agent for a private showing.
Broker: LPT Realty
MLS®#: R3154954
Property details
Neighbourhood:
Parking:
Yes
Parking type:
Underground
Property type:
Condo Apt
Heating type:
Electric,
Style:
Apartment/Condo
Ensuite laundry:
No
MLS Size:
1029 sqft
Listed on:
Aug 11, 2026
Show all details
Rooms
| Name | Size | Features |
|---|---|---|
Living Room | 13.75 x 14.67 ft | |
Dining Room | 8.25 x 10.25 ft | |
Kitchen | 8.75 x 9.75 ft |
Show all
Instant estimate:
orto view instant estimate
$43,820
lower than listed pricei
High
$917,896
Mid
$881,180
Low
$834,597
Have a home? See what it's worth with an instant estimate
Use our AI-assisted tool to get an instant estimate of your home's value, up-to-date neighbourhood sales data, and tips on how to sell for more.
Elevator
Sauna
Included in Maintenance Fees
Water
Heat
Garbage Pickup
Gardening
Hot Water
Management
Recreation Facility

1/40
$898,000
6 days
2BD
2BA
1 Parking
1,052 sqft
Maint. Fee $697
MLS#: R3172802
The Partners Real Estate

1/35
$920,000
26 days
2BD
2BA
1 Parking
942 sqft
Maint. Fee $678
MLS#: R3165746
Oakwyn Realty Ltd.

1/19
$949,900
13 days
2BD
2BA
1 Parking
901 sqft
Maint. Fee $676
MLS#: R3170208
Macdonald Realty

1/20
$889,900
5 days
2BD
2BA
1 Parking
1,009 sqft
Maint. Fee $753
MLS#: R3173435
Rennie & Associates Realty Ltd.
