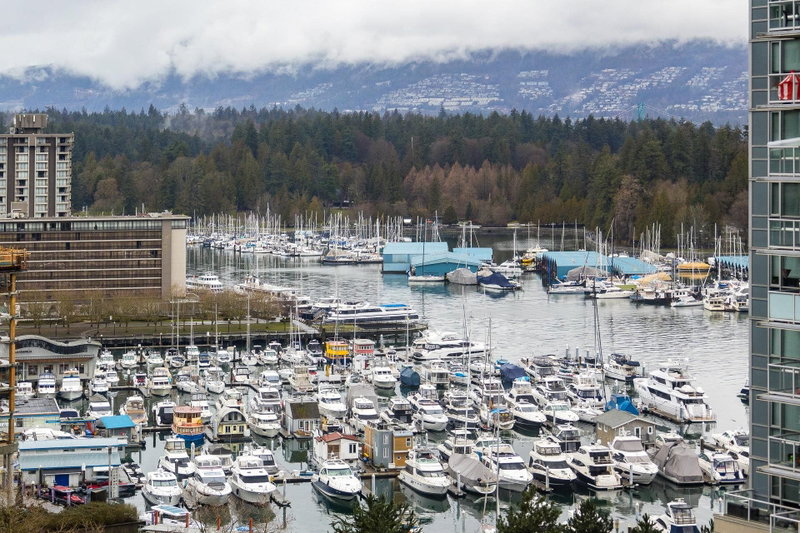
2902 - 838 Hastings Street W, Vancouver

2902 - 838 Hastings Street W
+30
2
 bed
2
 bath
1
 parking
920
 sqft
Condo Apt
* This unit size is calculated from condos.ca data
$1,080,000
For Sale
104 days
 on site
$1,080,000
* This unit size is calculated from condos.ca data
Click to open the pre-gallery to get the direction
Maintenance fees
$895.49
Locker
None
Exposure
-
Possession
-
Price per sqft
$1,174
Taxes
$3,185.97 (2025)
Outdoor space
-
Age of building
15 years old
See what's nearby
Description
Rare opportunity to own a stunning 29th-floor residence in the iconic Jameson House. This elegant 2-bed, 2-bath home features floor-to-ceiling windows, premium finishes, air conditioning, and an efficient layout in one of Vancouver's most prestigious buildings. Located in the heart of downtown, steps from Coal Harbour, the Waterfront, fine dining, luxury shopping, and the Financial District. Concierge, valet parking, and world-class amenities complete this exceptional offering.
Broker: eXp Realty
MLS®#: R3130629
Property details
Neighbourhood:
Parking:
Yes
Parking type:
Underground
Property type:
Condo Apt
Heating type:
Radiant
Style:
Apartment/Condo
Ensuite laundry:
No
MLS Size:
920 sqft
Listed on:
Jun 1, 2026
Show all details
Rooms
NameSizeFeatures
Living Room
14.00 x 14.00 ft
Kitchen
8.00 x 14.00 ft
Dining Room
10.00 x 9.00 ft
Show all
Instant estimate:
orto view instant estimate
$65,806
lower than listed price
i
High
$1,056,451
Mid
$1,014,194
Low
$960,578
Have a home? See what it's worth with an instant estimate

Use our AI-assisted tool to get an instant estimate of your home's value, up-to-date neighbourhood sales data, and tips on how to sell for more.

Pool
Concierge
Bike Storage
Elevator
Jacuzzi
Media Room
Meeting Room
Rec Room

Included in Maintenance Fees

Heat
Water
Garbage Pickup
Gardening
Hot Water
Management
Snow Removal
Recreation Facility
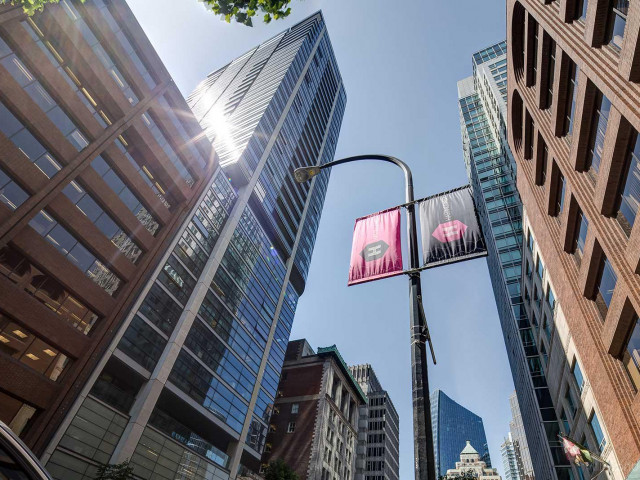
Jameson House

Jameson House

838 W Hastings St

For sale 9
|
For rent 2
2005 - 838 Hastings Street W
1/24
$958,000
349 days
2005 - 838 Hastings Street W
2BD
1BA
0 Parking
798 sqft
Maint. Fee $802
MLS#: R3053248
1NE Collective Realty Inc.
349 days
3004 - 438 Seymour Street
1/21
$1,100,000
244 days
3004 - 438 Seymour Street
2BD
2BA
1 Parking
789 sqft
Maint. Fee $814
MLS#: R3078684
eXp Realty
244 days
3007 - 610 Granville Street
1/34
$975,000
2 days
3007 - 610 Granville Street
2BD
2BA
1 Parking
899 sqft
Maint. Fee $505
MLS#: R3164547
RE/MAX Masters Realty
2 days
2611 - 610 Granville Street
1/16
$918,000
145 days
2611 - 610 Granville Street
2BD
2BA
1 Parking
845 sqft
Maint. Fee $486
MLS#: R3114146
Royal Pacific Realty Corp.
145 days

About 2902 - 838 Hastings Street W

2902 - 838 Hastings Street W is a Vancouver condo for sale. 2902 - 838 Hastings Street W has an asking price of $1080000, and has been on the market since June 2026. This condo has 2 beds, 2 bathrooms and is 920 sqft. Situated in Vancouver's Downtown neighbourhood, Coal Harbour, Gastown, Yaletown and West End are nearby neighbourhoods.

There are a lot of great restaurants nearby 838 W Hastings St.Grab your morning coffee at Caffe Artigiano located at 429 Howe St. Groceries can be found at Meat & Bread which is nearby and you'll find Daher Orthostyle-Downtown Vancouver only steps away as well. Entertainment around Jameson House is easy to come by, with Queen Elizabeth Theatre and Orpheum Theatre only a 6 minute walk. 838 W Hastings St is a 3-minute walk from great parks like Portal Park and Art Philips Park.

For those residents of 838 W Hastings St without a car, you can get around rather easily. The closest transit stop is a Bus Stop (Westbound W Pender St @ Howe St) and is only steps away connecting you to Vancouver's public transit service. It also has route Robson/downtown, route Metrotown Station/stanley Park, and more nearby.

mls reciprocity

Disclaimer: This representation is based in whole or in part on data generated by the Chilliwack & District Real Estate Board, Fraser Valley Real Estate Board or Greater Vancouver REALTORS® which assumes no responsibility for its accuracy. MLS®, REALTOR® and the associated logos are trademarks of The Canadian Real Estate Association.