


Maintenance fees
$649.68
Locker
None
Exposure
-
Possession
-
Price per sqft
$1,097
Taxes
$2,094.8 (2025)
Outdoor space
-
Age of building
15 years old
See what's nearby
Description
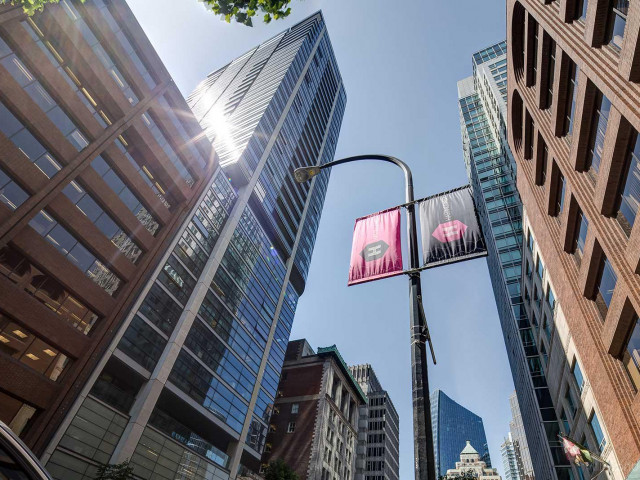
Designed by Foster + Partners and built by Bosa Properties, this curated one-bedroom residence at Jameson House offers 601 sf of timeless, design-led living. An intelligent floor plan, nine-foot ceilings, expansive south-facing windows and travertine flooring throughout the main living areas create a bright, sophisticated interior. Thoughtfully enhanced with bespoke millwork, a custom oak-and-Corian kitchen island with integrated storage and new wide-plank oak flooring in the bedroom beautifully complement its original Dada Cucina cabinetry, Molteni & Co. wardrobe systems, and premium Gaggenau, Sub-Zero, Dornbracht, Hansgrohe, and Duravit finishes. Radiant heating and cooling, full-time concierge, automated valet parking and an exceptional downtown location complete this special offering
Broker: Engel & Volkers Vancouver
MLS®#: R3144840
Property details
Neighbourhood:
Parking:
Yes
Parking type:
Detached Garage
Property type:
Condo Apt
Heating type:
Radiant
Style:
Apartment/Condo
Ensuite laundry:
No
MLS Size:
601 sqft
Listed on:
Jul 9, 2026
Show all details
Rooms
| Name | Size | Features |
|---|---|---|
Foyer | 7.92 x 4.50 ft | |
Kitchen | 8.00 x 12.50 ft | |
Living Room | 9.67 x 15.75 ft |
Show all
Instant estimate:
orto view instant estimate
$23,809
lower than listed pricei
High
$661,657
Mid
$635,191
Low
$601,612
Have a home? See what it's worth with an instant estimate
Use our AI-assisted tool to get an instant estimate of your home's value, up-to-date neighbourhood sales data, and tips on how to sell for more.
Pool
Concierge
Bike Storage
Elevator
Jacuzzi
Media Room
Meeting Room
Rec Room
Included in Maintenance Fees
Water
Heat
Garbage Pickup
Gardening
Hot Water
Management
Snow Removal
Recreation Facility

1/40
$649,900
7 days
1BD
1BA
1 Parking
601 sqft
Maint. Fee $475
MLS#: R3168040
Real Broker

1/15
$719,000
69 days
1BD
1BA
1 Parking
588 sqft
Maint. Fee $456
MLS#: R3148441
RE/MAX Masters Realty

1/21
$679,000
20 days
1BD
1BA
1 Parking
641 sqft
Maint. Fee $632
MLS#: R3162110
Renanza Realty Inc.
1/32
$699,800
124 days
1BD
1BA
0 Parking
575 sqft
Maint. Fee $494
MLS#: R3128813
1NE Collective Realty Inc.
