


Maintenance fees
$995.92
Locker
None
Exposure
-
Possession
-
Price per sqft
$950
Taxes
$3,077.13 (2025)
Outdoor space
Balcony, Patio
Age of building
15 years old
See what's nearby
Description
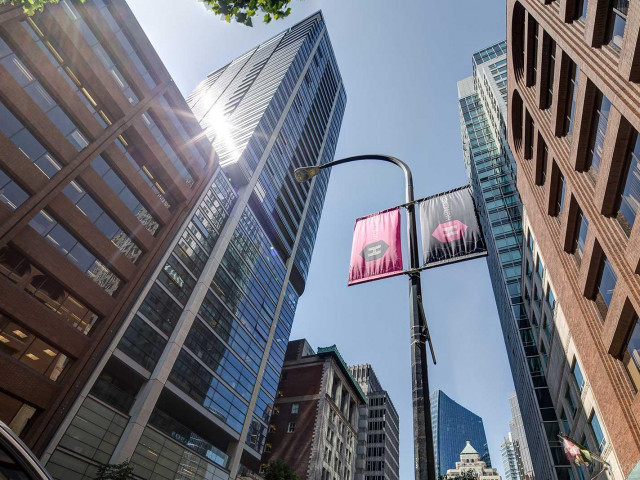
JAMESON HOUSE – a contemporary masterpiece by renowned architects Foster + Partners. Located in the heart of the business/financial & entertainment districts and steps to the seawall, shops & restaurants. The open-concept layout features elegantly curved walls, is flooded with natural light, boasts high ceilings and walks-out to a private patio with City, Coal Harbour & Mountain views. Enjoy beautiful, imported travertine flooring that carries out onto your view terrace, Italian kitchen designed by Dada Cucina featuring Gaggenau and Sub-Zero appliances. Closets by Molteni & C. and a stunning bathroom. 24-hr concierge and auto valet parking system for your convenience. The quality of this home & development does impress. Must be seen to be appreciated!
Broker: Engel & Volkers Vancouver
MLS®#: R3161238
Property details
Neighbourhood:
Parking:
Yes
Parking type:
Detached Garage
Property type:
Condo Apt
Heating type:
Radiant
Style:
Apartment/Condo
Ensuite laundry:
No
MLS Size:
945 sqft
Listed on:
Sep 3, 2026
Show all details
Rooms
| Name | Size | Features |
|---|---|---|
Living Room | 11.50 x 12.08 ft | |
Dining Room | 11.00 x 8.33 ft | |
Kitchen | 7.67 x 16.33 ft |
Show all
Instant estimate:
orto view instant estimate
$35,133
lower than listed pricei
High
$898,819
Mid
$862,867
Low
$817,251
Have a home? See what it's worth with an instant estimate
Use our AI-assisted tool to get an instant estimate of your home's value, up-to-date neighbourhood sales data, and tips on how to sell for more.
Pool
Concierge
Bike Storage
Elevator
Jacuzzi
Media Room
Meeting Room
Rec Room
Included in Maintenance Fees
Water
Heat
Garbage Pickup
Gardening
Hot Water
Management
Snow Removal
Recreation Facility

1/27
$899,000
18 days
1BD
1BA
1 Parking
899 sqft
Maint. Fee $896
MLS#: R3176074
Engel & Volkers Vancouver

1/15
$799,900
148 days
1BD
1BA
1 Parking
945 sqft
Maint. Fee $746
MLS#: R3133553
88West Realty

1/16
$888,000
40 days
2BD
2BA
1 Parking
845 sqft
Maint. Fee $486
MLS#: R3169227
Royal Pacific Realty Corp.

1/8
$810,000
75 days
2BD
2BA
1 Parking
887 sqft
Maint. Fee $505
MLS#: R3157535
Vanak Realty
