


Maintenance fees
$415.34
Locker
None
Exposure
-
Possession
-
Price per sqft
$1,089
Taxes
$1,950.66 (2025)
Outdoor space
-
Age of building
15 years old
See what's nearby
Description
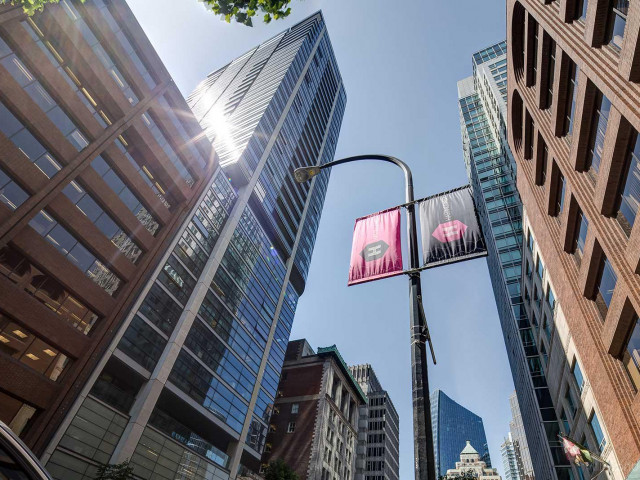
Welcome to the Jameson House, built by Bosa, designed by iconic Fosters & Partners. Ultra modern style with cutting edge technology. Automated valet service is amazing! Located n the centre of Vancouver's business district, walk to the best restaurants, shopping and theatres. Top-of-the-line finishings, Italian travertine heated floors, 9' ceilings, Gaggenau, Sub-Zero appliances, Dada Italian backlit cabinetry, automated valet parking system, 24 hour concierge and entertainment/party room available. Great light with floor-to-ceiling windows and large balcony. This is great value for a superior building in Vancouver's business district. Easy to show-call now for your private showing!
Broker: Century 21 In Town Realty
MLS®#: R3145847
Property details
Neighbourhood:
Parking:
Yes
Parking type:
Underground
Property type:
Condo Apt
Heating type:
Geothermal
Style:
Apartment/Condo
Ensuite laundry:
No
MLS Size:
528 sqft
Listed on:
Jul 13, 2026
Show all details
Rooms
| Name | Size | Features |
|---|---|---|
Living Room | 13.83 x 7.50 ft | |
Kitchen | 13.83 x 7.00 ft | |
Nook | 10.17 x 8.33 ft |
Show all
Instant estimate:
orto view instant estimate
$1,161
lower than listed pricei
High
$597,748
Mid
$573,839
Low
$543,503
Have a home? See what it's worth with an instant estimate
Use our AI-assisted tool to get an instant estimate of your home's value, up-to-date neighbourhood sales data, and tips on how to sell for more.
Pool
Concierge
Bike Storage
Elevator
Jacuzzi
Media Room
Meeting Room
Rec Room
Included in Maintenance Fees
Hydro
Water
Heat
Garbage Pickup
Gardening
Hot Water
Management
Snow Removal

1/17
$521,000
99 days
1BD
1BA
1 Parking
540 sqft
Maint. Fee $522
MLS#: R3124208
Magsen Realty Inc.

1/28
$529,000
164 days
1BD
1BA
1 Parking
560 sqft
Maint. Fee $534
MLS#: R3099104
Oakwyn Realty Ltd.

1/19
$509,000
164 days
1BD
1BA
1 Parking
560 sqft
Maint. Fee $545
MLS#: R3099099
Oakwyn Realty Ltd.

1/24
$499,900
299 days
1BD
1BA
1 Parking
538 sqft
Maint. Fee $522
MLS#: R3062292
Easy List Realty
