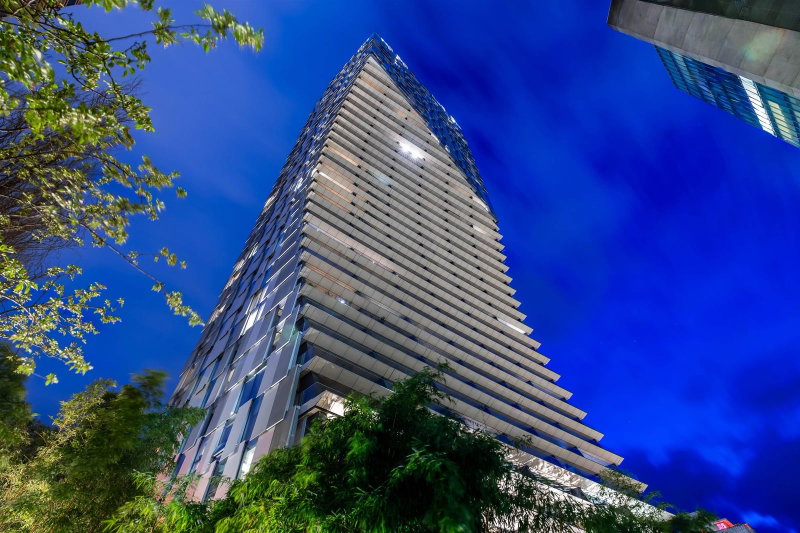
402 - 2323 Fir Street, Vancouver

402 - 2323 Fir Street
+10
2
 bed
2
 bath
1
 parking
715
 sqft
Condo Apt
* This unit size is calculated from condos.ca data
$1,324,900
For Sale
5 hours
 on site
$1,324,900
* This unit size is calculated from condos.ca data
Click to open the pre-gallery to get the direction
Maintenance fees
$0.96
Locker
None
Exposure
-
Possession
-
Price per sqft
$1,853
Taxes
-
Outdoor space
Balcony, Patio
Age of building
0 years old
See what's nearby
Description
Personalize your floor plan for a limited time at Italia by award-winning Solterra. This spacious 1-bed plus den, 1-bath residence features a large private balcony of 240 sq. ft. and a spa-inspired bathroom. Premium finishes include wide-plank hardwood flooring, Italian cabinetry, quartz countertops, Gaggenau appliances, A/C, and smart home features. This home includes parking, storage, concierge, fitness studio, lounge, and outdoor BBQ. Sought-after South Granville address near boutique shopping, dining, parks, and future transit. Presentation Centre: 880 Seymour St., open Saturday–Wednesday, 12–5 pm
Broker: Oakwyn Realty Ltd.
MLS®#: R3149115
Property details
Neighbourhood:
Parking:
Yes
Parking type:
Underground
Property type:
Condo Apt
Heating type:
Natural Ga
Style:
Apartment/Condo
Ensuite laundry:
No
MLS Size:
715 sqft
Listed on:
Jul 22, 2026
Show all details
Rooms
NameSizeFeatures
Primary Bedroom
10.00 x 14.00 ft
Bedroom
8.00 x 10.00 ft
Instant estimate:
orto view instant estimate
$14,029
lower than listed price
i
High
$1,365,490
Mid
$1,310,871
Low
$1,241,572
Have a home? See what it's worth with an instant estimate

Use our AI-assisted tool to get an instant estimate of your home's value, up-to-date neighbourhood sales data, and tips on how to sell for more.

Included in Maintenance Fees

Heat
Water
Italia by Solterra

Italia by Solterra

1616 W 7th Ave

For sale 4
|
For rent 0
303 - 2888 Arbutus Street
1/37
$1,128,000
38 days
303 - 2888 Arbutus Street
1BD
1BA
1 Parking
754 sqft
Maint. Fee $677
MLS#: R3135719
eXp Realty
38 days
3601 - 1289 Hornby Street
1/34
$1,180,000
177 days
3601 - 1289 Hornby Street
2BD
2BA
1 Parking
763 sqft
Maint. Fee $639
MLS#: R3083509
Sotheby's International Realty Canada
177 days
3403 - 1277 Hornby Street
1/12
$1,315,000
104 days
3403 - 1277 Hornby Street
2BD
2BA
1 Parking
701 sqft
Maint. Fee $710
MLS#: R3109305
Sutton Group-West Coast Realty
104 days
708 - 1568 Alberni Street
1/37
$1,148,000
93 days
708 - 1568 Alberni Street
1BD
1BA
1 Parking
781 sqft
Maint. Fee $839
MLS#: R3113251
Angell, Hasman & Associates (Malcolm Hasman) Realty Ltd.
93 days

About 402 - 2323 Fir Street

Located at 402 - 2323 Fir Street, this Vancouver condo is available for sale. It was listed at $1324900 in July 2026 and has 2 beds and 2 bathrooms. 402 - 2323 Fir Street, Vancouver is situated in Fairview, with nearby neighbourhoods in False Creek, Kitsilano, Davie Village and Yaletown.

1616 W 7th Ave is nearby from Tim Hortons for that morning caffeine fix and if you're not in the mood to cook, Salade De Fruits, College-Traditional Chinese and Subway are near this condo. Groceries can be found at Beaucoup Bakery which is a short distance away and you'll find Seymour Dermatology Clinic only steps away as well. Entertainment around 1616 W 7th Ave is easy to come by, with Theatre La Seizieme, Arts Club Theatre Co and Fifth Avenue Cinemas a 3-minute walk. For nearby green space, Park and Fifth and Pine Pop-up Park (Pollinator Project) could be good to get out of your condo and catch some fresh air or to take your dog for a walk.

For those residents of 1616 W 7th Ave without a car, you can get around quite easily. The closest transit stop is a Bus Stop (Westbound W Broadway @ Granville St) and is a short distance away connecting you to Vancouver's public transit service. It also has route Boundary/commercial-broadway/granville/alma/ubc, route Commercial-broadway/ubc (b-line), and more nearby.

mls reciprocity

Disclaimer: This representation is based in whole or in part on data generated by the Chilliwack & District Real Estate Board, Fraser Valley Real Estate Board or Greater Vancouver REALTORS® which assumes no responsibility for its accuracy. MLS®, REALTOR® and the associated logos are trademarks of The Canadian Real Estate Association.