


Maintenance fees
$811.00
Locker
None
Exposure
-
Possession
-
Price per sqft
$1,423
Taxes
$5,653.38 (2026)
Outdoor space
-
Age of building
33 years old
See what's nearby
Description
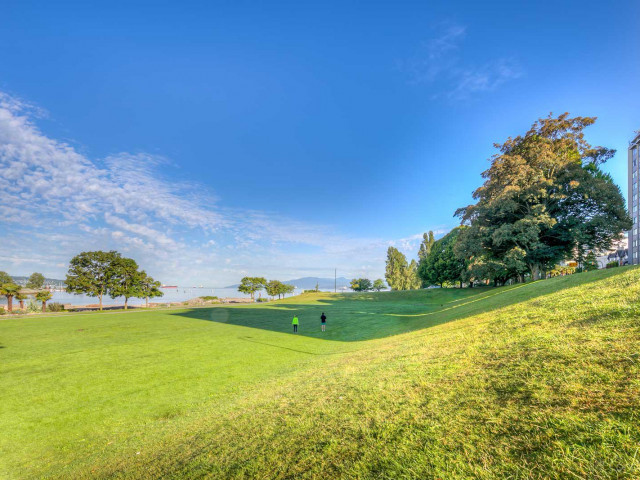
Overlooking Sunset Beach, enjoy beautiful water views from this 2 bed + den, 2 bath home offering 1,320 sq ft in a fully rain screened concrete building. With just one unit per floor, this residence provides rare privacy — step directly off the elevator into your own private entry, no shared halls or neighbours. Take in ever-changing views of sailboats, sunsets, and the seawall below, all just steps from English Bay's beach and pathways — ideal for morning walks or evening strolls by the water. Davie Street's restaurants, cafés, and shops are a short walk away, putting West End living right at your doorstep. Offering the ultimate beachside lifestyle, homes like this rarely come to market. Two parking stalls are included. Cats Allowed. Open House Saturday, October 24th from 12-1pm
Broker: Stilhavn Real Estate Services
MLS®#: R3165048
Property details
Neighbourhood:
Parking:
2
Parking type:
Underground
Property type:
Condo Apt
Heating type:
Baseboard,
Style:
Apartment/Condo
Ensuite laundry:
No
MLS Size:
1320 sqft
Listed on:
Sep 14, 2026
Show all details
Rooms
| Name | Size | Features |
|---|---|---|
Foyer | 8.67 x 5.42 ft | |
Kitchen | 12.08 x 14.00 ft | |
Dining Room | 9.67 x 11.00 ft |
Show all
Instant estimate:
orto view instant estimate
$164,644
lower than listed pricei
High
$1,785,787
Mid
$1,714,356
Low
$1,623,727
Have a home? See what it's worth with an instant estimate
Use our AI-assisted tool to get an instant estimate of your home's value, up-to-date neighbourhood sales data, and tips on how to sell for more.
Included in Maintenance Fees
Water
Garbage Pickup
Gardening
Management

1/37
$1,599,900
2 days
2BD
2BA
1 Parking
1,208 sqft
Maint. Fee $990
MLS#: R3177829
Bel-Air Realty Group Ltd.

1/34
$1,888,000
65 days
2BD
2BA
2 Parking
1,208 sqft
Maint. Fee $1,008
MLS#: R3157527
VIRANI REAL ESTATE ADVISORS

1/40
$1,649,000
46 days
2BD
2BA
2 Parking
1,254 sqft
Maint. Fee $1,130
MLS#: R3162339
Engel & Volkers Vancouver

1/39
$1,779,000
2 days
2BD
2BA
1 Parking
1,123 sqft
Maint. Fee $788
MLS#: R3177756
Framework Marketing Inc.
