


Maintenance fees
$727.93
Locker
None
Exposure
-
Possession
-
Price per sqft
$1,047
Taxes
$2,703.54 (2025)
Outdoor space
-
Age of building
20 years old
See what's nearby
Description
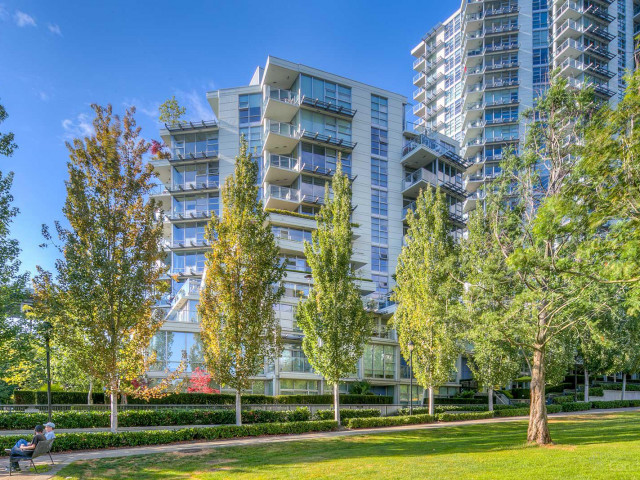
Welcome to Suite 605 at Icon II. This rarely available one bedroom + den home offers an exceptional opportunity to live in one of the city’s most sought-after waterfront addresses, just steps from the seawall and George Wainborn Park. This fantastic corner layout features expansive windows that fill the home with natural light, overheight ceilings, and a versatile den ideal for a home office. The bright open-concept living and dining area flows seamlessly into a modern kitchen equipped with full-size stainless steel appliances and a gas cooktop. The generously sized bedroom provides a comfortable retreat, complemented by convenient in-suite storage for added functionality. Amenities including concierge service, a fully equipped fitness centre, swimming pool/hot tub, sauna, and media room.
Broker: RE/MAX Crest Realty
MLS®#: R3183827
Open House Times
Sunday, Nov 15th
12:00pm - 1:30pm
Property details
Neighbourhood:
Parking:
Yes
Parking type:
Underground
Property type:
Condo Apt
Heating type:
Forced Air
Style:
Apartment/Condo
Ensuite laundry:
No
MLS Size:
788 sqft
Listed on:
Nov 13, 2026
Show all details
Rooms
| Name | Size | Features |
|---|---|---|
Foyer | 3.50 x 13.00 ft | |
Storage | 5.08 x 6.83 ft | |
Primary Bedroom | 10.00 x 12.75 ft |
Show all
Instant estimate:
orto view instant estimate
$3,764
lower than listed pricei
High
$855,453
Mid
$821,236
Low
$777,821
Have a home? See what it's worth with an instant estimate
Use our AI-assisted tool to get an instant estimate of your home's value, up-to-date neighbourhood sales data, and tips on how to sell for more.
Concierge
Elevator
Sauna
Indoor Pool
Included in Maintenance Fees
Water
Heat
Garbage Pickup
Gardening
Hot Water
Management
Recreation Facility

1/37
$740,000
1 day
1BD
1BA
1 Parking
771 sqft
Maint. Fee $515
MLS#: R3183533
Royal LePage Elite West

1/35
$798,000
11 days
1BD
1BA
1 Parking
727 sqft
Maint. Fee $595
MLS#: R3180324
Sutton Group - 1st West Realty

1/20
$799,000
31 days
1BD
1BA
1 Parking
750 sqft
Maint. Fee $609
MLS#: R3174655
Regent Park Realty Inc.

1/32
$899,000
9 days
1BD
1BA
1 Parking
770 sqft
Maint. Fee $602
MLS#: R3181503
eXp Realty
