


Maintenance fees
$579.05
Locker
None
Exposure
-
Possession
-
Price per sqft
$1,035
Taxes
$3,266.37 (2026)
Outdoor space
-
Age of building
18 years old
See what's nearby
Description
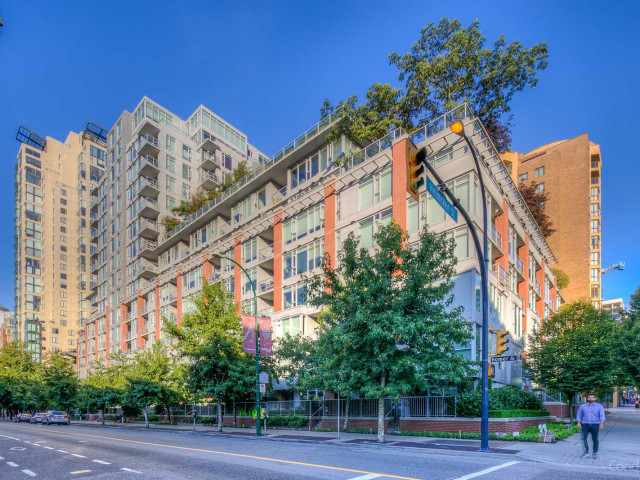
Some Yaletown homes work great on paper. This one works great in real life. This large layout features two separated bedrooms for added privacy, plus a dedicated den/office and a large flex/storage room—two genuinely useful and coveted bonus spaces. East-facing windows bring in great natural light with views over Yaletown’s historic character buildings. The kitchen has a gas cooktop, stainless steel appliances and a full sized dishwasher, while the spacious primary features a double-sink ensuite, soaker tub and separate shower. A covered balcony so you can BBQ year-round, in-suite laundry + EV ready parking + a gym and rooftop garden—all steps to the Seawall, Canada Line, restaurants and shops.OPEN HOUSE SAT / SUN 2 - 4 PM - See you there!
Broker: Real Broker
MLS®#: R3172079
Open House Times
Saturday, Oct 24th
2:00pm - 4:00pm
Sunday, Oct 25th
2:00pm - 4:00pm
Property details
Neighbourhood:
Parking:
Yes
Parking type:
Detached Garage
Property type:
Condo Apt
Heating type:
Baseboard,
Style:
Apartment/Condo
Ensuite laundry:
No
MLS Size:
964 sqft
Listed on:
Oct 3, 2026
Show all details
Rooms
| Name | Size | Features |
|---|---|---|
Living Room | 10.50 x 16.25 ft | |
Dining Room | 6.92 x 8.58 ft | |
Kitchen | 9.33 x 11.58 ft |
Show all
Instant estimate:
orto view instant estimate
$27,613
lower than listed pricei
High
$1,010,819
Mid
$970,387
Low
$919,087
Have a home? See what it's worth with an instant estimate
Use our AI-assisted tool to get an instant estimate of your home's value, up-to-date neighbourhood sales data, and tips on how to sell for more.
Indoor Child Play Area
Included in Maintenance Fees
Heat
Garbage Pickup
Gardening
Hot Water
Management
Recreation Facility

1/27
$1,069,900
16 days
2BD
2BA
1 Parking
922 sqft
Maint. Fee $553
MLS#: R3173416
eXp Realty

1/35
$948,000
9 days
2BD
2BA
1 Parking
980 sqft
Maint. Fee $580
MLS#: R3174669
Royal LePage West Real Estate Services

1/14
$948,000
14 days
2BD
2BA
1 Parking
1,020 sqft
Maint. Fee $607
MLS#: R3173903
Macdonald Realty (Surrey/152)

1/27
$899,000
107 days
2BD
2BA
1 Parking
904 sqft
Maint. Fee $536
MLS#: R3144169
RE/MAX Select Realty
