


Maintenance fees
$662.78
Locker
Owned
Exposure
-
Possession
-
Price per sqft
$1,020
Taxes
$2,729.16 (2025)
Outdoor space
-
Age of building
31 years old
See what's nearby
Description
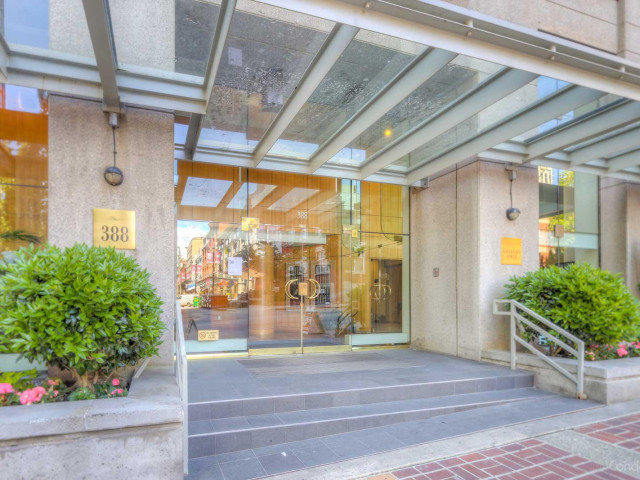
YALETOWN LIVING AT ITS FINEST! Welcome to this bright and beautifully maintained residence located in the heart of one of Vancouver West’s most desirable communities. Featuring brand new flooring and fresh paint throughout, this turn-key home offers an exceptional urban lifestyle with an efficient, functional layout designed to maximize space and natural light. Steps away from the iconic seawall, world-class dining, boutique shopping, and the Yaletown-Roundhouse Skytrain station, convenience is truly at your doorstep. Perfect for urban professionals, first-time buyers, or savvy investors looking for a prime property in a highly sought-after concrete building. Move right in and enjoy!
Broker: RE/MAX Crest Realty
MLS®#: R3134359
Property details
Neighbourhood:
Parking:
Yes
Parking type:
Detached Garage
Property type:
Condo Apt
Heating type:
Baseboard,
Style:
Apartment/Condo
Ensuite laundry:
No
MLS Size:
832 sqft
Listed on:
Jun 9, 2026
Show all details
Rooms
| Name | Size | Features |
|---|---|---|
Kitchen | 7.75 x 8.08 ft | |
Dining Room | 8.75 x 15.33 ft | |
Living Room | 8.75 x 15.33 ft |
Show all
Instant estimate:
orto view instant estimate
$33,716
lower than listed pricei
High
$849,254
Mid
$815,284
Low
$772,184
Have a home? See what it's worth with an instant estimate
Use our AI-assisted tool to get an instant estimate of your home's value, up-to-date neighbourhood sales data, and tips on how to sell for more.
Indoor Child Play Area
Jacuzzi
Indoor Pool
Included in Maintenance Fees
Water
Garbage Pickup
Gardening
Hot Water
Management
Recreation Facility

1/31
Just listed
$729,000
22 hours
1BD
1BA
1 Parking
806 sqft
Maint. Fee $495
MLS#: R3173790
Oakwyn Realty Ltd.

1/34
$818,000
17 days
1BD
1BA
1 Parking
750 sqft
Maint. Fee $468
MLS#: R3167659
RE/MAX City Realty

1/32
$788,000
30 days
1BD
1BA
1 Parking
821 sqft
Maint. Fee $525
MLS#: R3162551
RE/MAX Crest Realty

1/29
$889,000
185 days
1BD
1BA
1 Parking
732 sqft
Maint. Fee $365
MLS#: R3107174
Royal Pacific Realty Corp.
