


Maintenance fees
$635.24
Locker
Owned
Exposure
-
Possession
-
Price per sqft
$988
Taxes
$2,519.6 (2026)
Outdoor space
Balcony, Patio
Age of building
41 years old
See what's nearby
Description
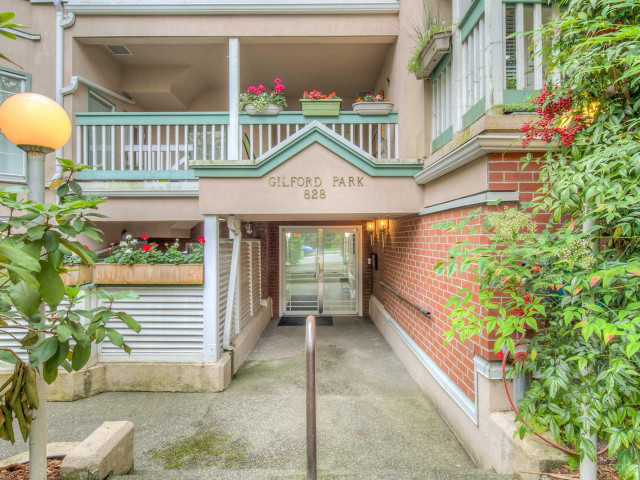
WELCOME TO GILFORD PARK! A boutique 18-suite building in the heart of coveted West of Denman! Beautifully updated and meticulously maintained, this inviting home offers quality finishes throughout, including hardwood floors, an updated kitchen, fresh paint, crown mouldings, modern lighting, windows & coverings, a cozy gas fireplace and a private front entrance. Both bathrooms are fully renovated, while the open-concept layout is ideal for everyday living & entertaining. Enjoy over 160 sq ft of private outdoor space! A proactive, community-minded building with parking, storage & pets welcome! UNBEATABLE LOCATION! Just 2 blocks to Stanley Park & Lost Lagoon and 1 block to Robson & Denman shops, cafés & restaurants and transit. EASY TO LOVE WHERE YOU LIVE! OPEN HOUSE SUN OCT 18, 2–4 PM.
Broker: Stilhavn Real Estate Services
MLS®#: R3175568
Open House Times
Sunday, Oct 18th
2:00pm - 4:00pm
Property details
Neighbourhood:
Parking:
Yes
Parking type:
Detached Garage
Property type:
Condo Apt
Heating type:
Baseboard,
Style:
Apartment/Condo
Ensuite laundry:
No
MLS Size:
859 sqft
Listed on:
Oct 15, 2026
Show all details
Rooms
| Name | Size | Features |
|---|---|---|
Living Room | 11.58 x 14.00 ft | |
Dining Room | 8.00 x 9.50 ft | |
Kitchen | 8.00 x 10.00 ft |
Show all
Instant estimate:
orto view instant estimate
$2,700
higher than listed pricei
High
$887,187
Mid
$851,700
Low
$806,675
Have a home? See what it's worth with an instant estimate
Use our AI-assisted tool to get an instant estimate of your home's value, up-to-date neighbourhood sales data, and tips on how to sell for more.
Elevator
Included in Maintenance Fees
Water
Heat
Garbage Pickup
Gardening
Hot Water
Management

1/20
$808,000
166 days
2BD
2BA
1 Parking
911 sqft
Maint. Fee $849
MLS#: R3118205
Sutton Group-West Coast Realty
1/37
$749,800
1 day
1BD
1BA
1 Parking
834 sqft
Maint. Fee $506
MLS#: R3174597
RE/MAX Magnolia

1/31
$825,000
35 days
2BD
2BA
1 Parking
902 sqft
Maint. Fee $570
MLS#: R3163369
REMAX Elevate Realty

1/37
$749,000
8 days
2BD
1BA
1 Parking
775 sqft
Maint. Fee $677
MLS#: R3172852
Stilhavn Real Estate Services
