


Maintenance fees
$516.80
Locker
Owned
Exposure
-
Possession
-
Price per sqft
$878
Taxes
$2,170.32 (2025)
Outdoor space
-
Age of building
23 years old
See what's nearby
Description
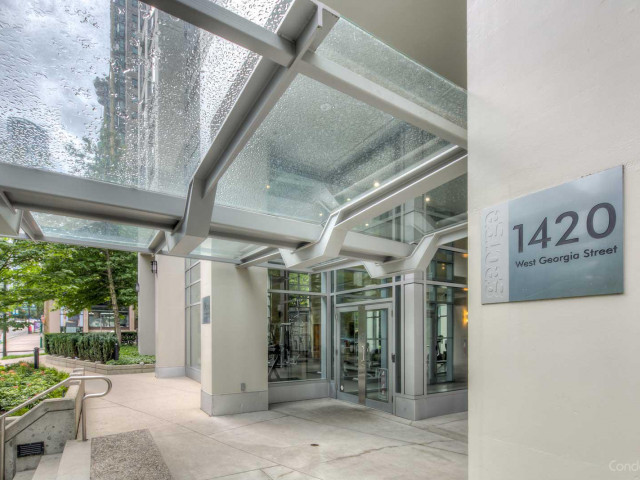
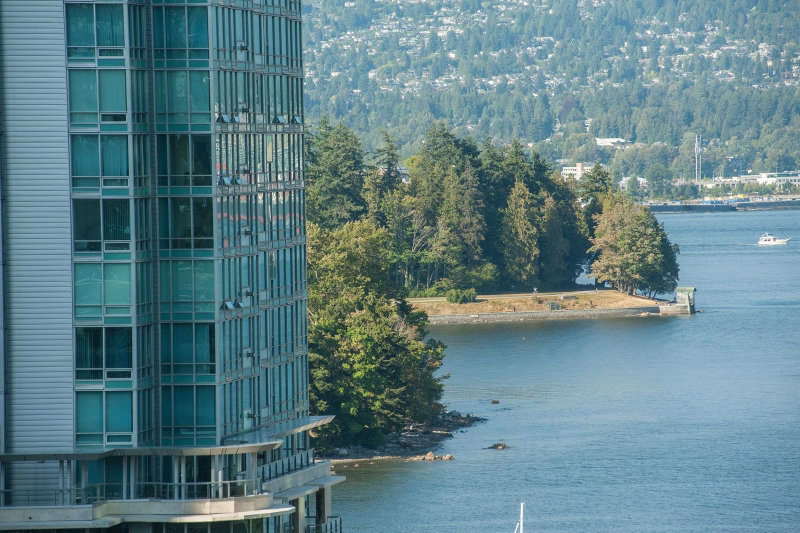
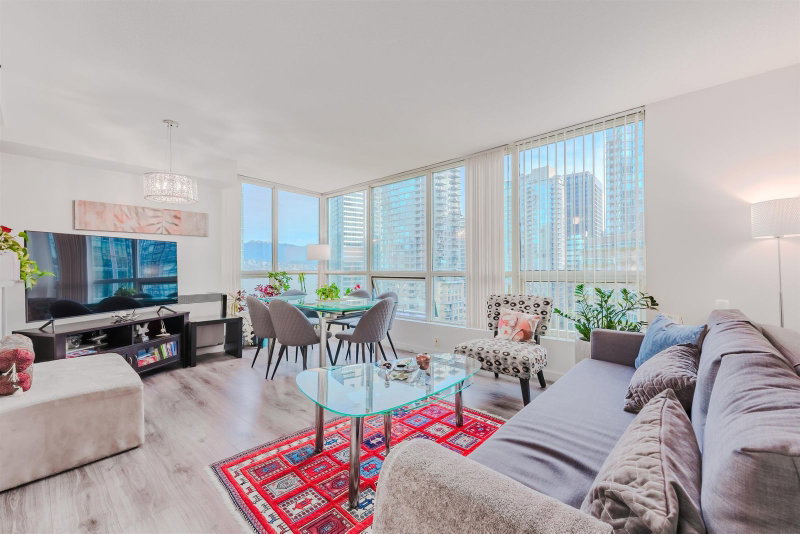
Welcome to The George. This bright and thoughtfully designed 1 bedroom + den + solarium home offering over 680 sq ft, one of the larger layouts in this well-run building. Features include stainless steel appliances, quartz countertops, and engineered hardwood flooring throughout. The smart floor plan provides excellent flexibility with two separate workspaces — a private den ideal for a home office and a spacious solarium perfect for a second office, reading nook, or guest area. Enjoy pleasant West End and city outlooks with a peek-a-boo view toward English Bay. Unbeatable location just steps to the seawall, Stanley Park, Robson & Denman, and Coal Harbour. Rentals allowed, no pets. Includes 1 parking and storage.
Broker: Sotheby's International Realty Canada
MLS®#: R3172294
Property details
Neighbourhood:
Parking:
Yes
Parking type:
Underground
Property type:
Condo Apt
Heating type:
Electric
Style:
Apartment/Condo
Ensuite laundry:
No
MLS Size:
682 sqft
Listed on:
Oct 5, 2026
Show all details
Rooms
| Name | Size | Features |
|---|---|---|
Living Room | 14.67 x 11.00 ft | |
Bedroom | 8.50 x 10.00 ft | |
Den | 6.00 x 8.00 ft |
Show all
Instant estimate:
orto view instant estimate
$17,637
lower than listed pricei
High
$605,586
Mid
$581,363
Low
$550,629
Have a home? See what it's worth with an instant estimate
Use our AI-assisted tool to get an instant estimate of your home's value, up-to-date neighbourhood sales data, and tips on how to sell for more.
Rec Room
Included in Maintenance Fees
Water
Garbage Pickup
Gardening
Hot Water
Management
Recreation Facility
1/25
$598,000
6 days
1BD
1BA
1 Parking
610 sqft
Maint. Fee $544
MLS#: R3176773
Interlink Realty

1/29
$585,000
42 days
1BD
1BA
1 Parking
605 sqft
Maint. Fee $544
MLS#: R3165043
Oak West Realty Ltd.

1/22
$599,000
125 days
1BD
1BA
1 Parking
595 sqft
Maint. Fee $510
MLS#: R3138746
Vancouver Luxury Realty
1/40
$599,000
259 days
1BD
1BA
1 Parking
589 sqft
Maint. Fee $434
MLS#: R3087920
RE/MAX Crest Realty
