1106 - 1082 Seymour Street, Vancouver

1106 - 1082 Seymour Street
+36
1
 bed
1
 bath
1
 parking
708
 sqft
Condo Apt
* This unit size is calculated from condos.ca data
$688,000
For Sale
41 days
 on site
$688,000
* This unit size is calculated from condos.ca data
Click to open the pre-gallery to get the direction
Maintenance fees
$506.22
Locker
None
Exposure
-
Possession
-
Price per sqft
$972
Taxes
$2,263.93 (2026)
Outdoor space
-
Age of building
20 years old
See what's nearby
Description
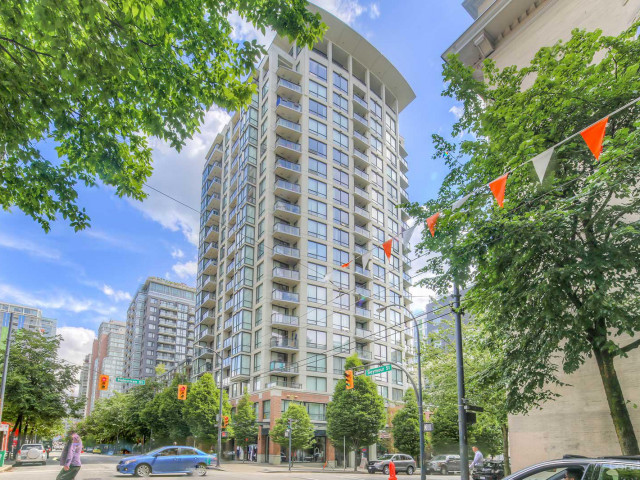
Welcome to The Freesia, a quality concrete residence in the heart of downtown Vancouver. This coveted corner home is QUIETLY FACING THE INNER STREET, overlooking a serene streetscape and the landscaped rooftop patio across. Thoughtfully designed with hardwood floors, an open kitchen featuring updated cabinetry and stainless steel appliances, a spacious den, in-suite laundry, storage, and one secured parking stall. Residents enjoy a well-equipped fitness centre and meeting facilities. A pleasure to show!
Broker: Sutton Group - 1st West Realty
MLS®#: R3153781
Property details
Neighbourhood:
Parking:
Yes
Parking type:
Underground
Property type:
Condo Apt
Heating type:
Baseboard,
Style:
Apartment/Condo
Ensuite laundry:
No
MLS Size:
708 sqft
Listed on:
Aug 7, 2026
Show all details
Rooms
NameSizeFeatures
Foyer
3.58 x 5.25 ft
Dining Room
7.92 x 10.50 ft
Living Room
10.00 x 10.75 ft
Show all
Instant estimate:
orto view instant estimate
$13,618
lower than listed price
i
High
$702,481
Mid
$674,382
Low
$638,731
Have a home? See what it's worth with an instant estimate

Use our AI-assisted tool to get an instant estimate of your home's value, up-to-date neighbourhood sales data, and tips on how to sell for more.

Included in Maintenance Fees

Garbage Pickup
Gardening
Hot Water
Management
Recreation Facility
Freesia

Freesia

1082 Seymour St

For sale 7
|
For rent 1
602 - 1082 Seymour Street
1/28
$649,900
142 days
602 - 1082 Seymour Street
1BD
1BA
1 Parking
675 sqft
Maint. Fee $327
MLS#: R3116545
LeHomes Realty Premier
142 days
813 - 1088 Richards Street
1/38
$699,900
16 days
813 - 1088 Richards Street
1BD
1BA
1 Parking
674 sqft
Maint. Fee $361
MLS#: R3160273
Oakwyn Realty Ltd.
16 days
1708 - 1001 Richards Street
1/16
$680,000
183 days
1708 - 1001 Richards Street
1BD
1BA
1 Parking
613 sqft
Maint. Fee $443
MLS#: R3101203
Royal Pacific Lions Gate Realty Ltd.
183 days
2002 - 989 Richards Street
1/27
$650,000
142 days
2002 - 989 Richards Street
1BD
1BA
1 Parking
629 sqft
Maint. Fee $393
MLS#: R3116662
RE/MAX Westcoast
142 days

About 1106 - 1082 Seymour Street

Located at 1106 - 1082 Seymour Street, this Vancouver condo is available for sale. It has been listed at $688000 since August 2026. This 708 sqft condo has 1 bed and 1 bathroom. 1106 - 1082 Seymour Street resides in the Vancouver Yaletown neighbourhood, and nearby areas include Downtown, Davie Village, False Creek and West End.

1082 Seymour St is a short distance away from Starbucks for that morning caffeine fix and if you're not in the mood to cook, Gathering Place, Nero Belgian Waffle Bar and Edge Social Grille & Lounge are near this condo. Groceries can be found at Thai Town Restaurant which is a short distance away and you'll find Greenwoods Dental Vancouver nearby as well. Entertainment around Freesia is easy to come by, with Vancity Theatre, Vogue Theatre and Cinematheque nearby. With B C Sports Hall of Fame Museum only an 8 minute walk from your door, you'll always have something to do on a day off or weekend. 1082 Seymour St is a short walk from great parks like Emery Barnes Park and Yaletown Park.

If you are looking for transit, don't fear, 1082 Seymour St has a public transit Bus Stop (Southbound Granville St @ Nelson St) nearby. It also has route Powell/downtown/ubc, route Nanaimo Station/dunbar, and more close by.

mls reciprocity

Disclaimer: This representation is based in whole or in part on data generated by the Chilliwack & District Real Estate Board, Fraser Valley Real Estate Board or Greater Vancouver REALTORS® which assumes no responsibility for its accuracy. MLS®, REALTOR® and the associated logos are trademarks of The Canadian Real Estate Association.
