106 - 1477 Fountain Way, Vancouver

106 - 1477 Fountain Way
+37
2
 bed
1
 bath
1
 parking
920
 sqft
Condo Apt
* This unit size is calculated from condos.ca data
$619,000
For Sale
20 days
 on site
$619,000
* This unit size is calculated from condos.ca data
Click to open the pre-gallery to get the direction
Maintenance fees
$475.38
Locker
Owned
Exposure
-
Possession
-
Price per sqft
$673
Taxes
$1,776.17 (2026)
Outdoor space
Balcony, Patio
Age of building
44 years old
See what's nearby
Description
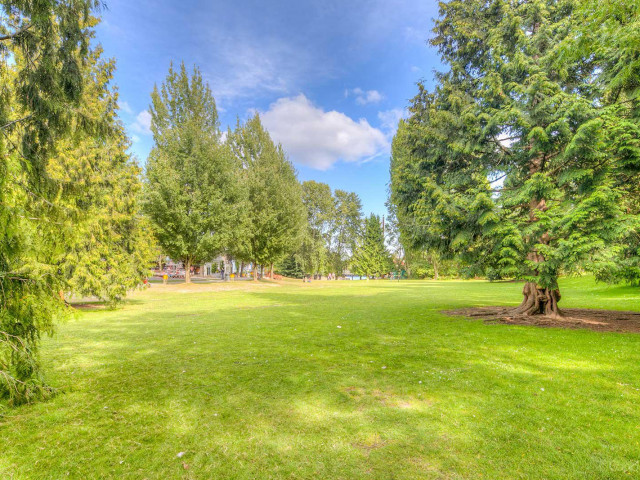
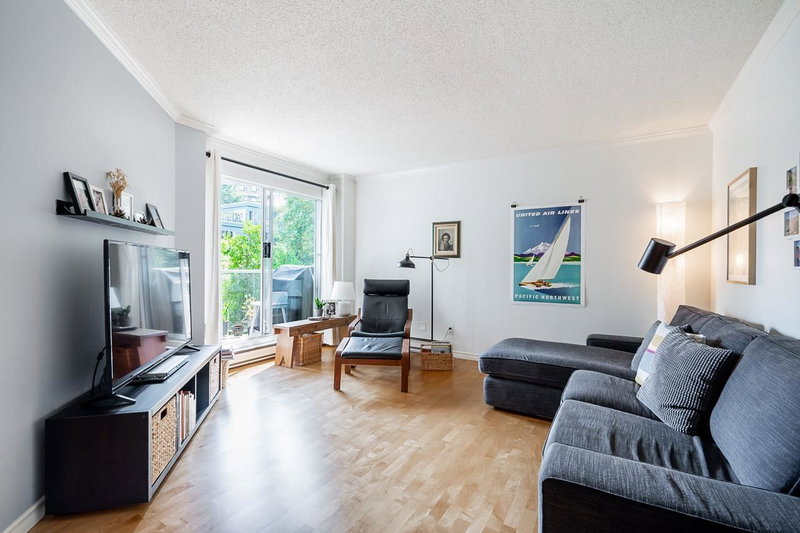
Rare ground floor garden home in Fountain Terrace. 2 bed, 1 bath, all on one level with no stairs and level access to a 245 sq ft west facing private patio. Paved terrace, Japanese maples and a path out to the seawall. Leasehold prepaid to 2060, supporting conventional 25 year financing. Galley kitchen with pass through to dining, primary bedroom overlooking the garden, second bedroom with built in Murphy bed, and a laundry room with full size machines and bike storage. Concrete, rainscreened 2014. Elevator, bike room, parking, storage locker, pets welcome. Steps to Granville Island and Charleson Park. Watch the hosted home tour to truly experience this False Creek South home and the lifestyle it offers, then book your showing. OPEN HOUSE SATURDAY 12:00-1:00PM.
Broker: Real Broker
MLS®#: R3165112
Property details
Neighbourhood:
Parking:
Yes
Parking type:
Underground
Property type:
Condo Apt
Heating type:
Electric
Style:
Apartment/Condo
Ensuite laundry:
Yes
MLS Size:
920 sqft
Listed on:
Sep 14, 2026
Show all details
Rooms
NameSizeFeatures
Foyer
4.00 x 9.17 ft
Laundry
9.17 x 7.17 ft
Kitchen
6.33 x 13.33 ft
Show all
Instant estimate:
orto view instant estimate
$21,965
lower than listed price
i
High
$621,912
Mid
$597,035
Low
$565,473
Have a home? See what it's worth with an instant estimate

Use our AI-assisted tool to get an instant estimate of your home's value, up-to-date neighbourhood sales data, and tips on how to sell for more.

Elevator

Included in Maintenance Fees

Water
Garbage Pickup
Gardening
Management
Fountain Terrace

Fountain Terrace

1477 Fountain Way

For sale 1
|
For rent 0
43 - 1425 Lamey's Mill Road
1/40
$598,800
55 days
43 - 1425 Lamey's Mill Road
1BD
1BA
1 Parking
950 sqft
Maint. Fee $496
MLS#: R3154060
Renanza Realty Inc.
55 days
508 - 1508 Mariner Walk
1/33
$668,800
25 days
508 - 1508 Mariner Walk
2BD
2BA
1 Parking
1,010 sqft
Maint. Fee $682
MLS#: R3163012
Oakwyn Realty Ltd.
25 days
303 - 1510 1st Avenue W
1/30
$599,900
33 days
303 - 1510 1st Avenue W
1BD
1BA
1 Parking
839 sqft
Maint. Fee $567
MLS#: R3160301
Oakwyn Realty Ltd.
33 days
105 - 1510 1st Avenue W
1/22
$650,000
38 days
105 - 1510 1st Avenue W
2BD
1BA
1 Parking
826 sqft
Maint. Fee $587
MLS#: R3159303
VIRANI REAL ESTATE ADVISORS
38 days

About 106 - 1477 Fountain Way

106 - 1477 Fountain Way is a Vancouver condo for sale. 106 - 1477 Fountain Way has an asking price of $619000, and has been on the market since September 2026. This condo has 2 beds, 1 bathroom and is 920 sqft. 106 - 1477 Fountain Way, Vancouver is situated in False Creek, with nearby neighbourhoods in Fairview, Davie Village, Yaletown and Downtown.

Looking for your next favourite place to eat? There is a lot close to 1477 Fountain Way.Grab your morning coffee at Tru Cafe located at 1500 West 2nd Avenue. Groceries can be found at Dean's Food Store which is a short walk and you'll find Red Tree Dental a 3-minute walk as well. Entertainment around Fountain Terrace is easy to come by, with Carousel Theatre For Young People and Ruby Slippers Theatre not far. Love being outside? Look no further than Sutcliffe Park and Park, which are both only steps away.

Living in this False Creek condo is easy. There is also Westbound W 2nd Ave @ Anderson St Bus Stop, a short distance away, with route Waterfront Station/false Creek South nearby.

mls reciprocity

Disclaimer: This representation is based in whole or in part on data generated by the Chilliwack & District Real Estate Board, Fraser Valley Real Estate Board or Greater Vancouver REALTORS® which assumes no responsibility for its accuracy. MLS®, REALTOR® and the associated logos are trademarks of The Canadian Real Estate Association.
