


Maintenance fees
$325.92
Locker
Owned
Exposure
-
Possession
-
Price per sqft
$1,038
Taxes
$2,226.93 (2026)
Outdoor space
Balcony, Patio
Age of building
10 years old
See what's nearby
Description
A/C Building. Spacious 1-bedroom on Cambie and 48; Steps to new Oakridge Mall and Skytrain Stations. This bright, well-designed unit features an open-concept layout, modern kitchen with premium appliances, and a generous living/dining space that flows to a private balcony. The large bedroom and spa-inspired bathroom offer comfort and style, while oversized windows bring in abundant natural light. Located steps from the Canada Line, this prime address offers quick access to Downtown, Richmond, and YVR. Walk to Oakridge Centre for world-class shopping and dining, top schools, community amenities, and Langara Golf Course. A perfect balance of convenience, lifestyle, and long-term value. Open House Saturday October 10, 2-4Pm.
Broker: Royal Regal Realty Ltd.
MLS®#: R3170884
Property details
Neighbourhood:
Parking:
-
Parking type:
None
Property type:
Condo Apt
Heating type:
Heat Pump
Style:
Apartment/Condo
Ensuite laundry:
No
MLS Size:
577 sqft
Listed on:
Sep 29, 2026
Show all details
Rooms
| Name | Size | Features |
|---|---|---|
Living Room | 10.50 x 16.08 ft | |
Kitchen | 4.67 x 8.92 ft | |
Foyer | 3.50 x 5.42 ft |
Show all
Instant estimate:
orto view instant estimate
$20,224
lower than listed pricei
High
$602,891
Mid
$578,776
Low
$548,179
Have a home? See what it's worth with an instant estimate
Use our AI-assisted tool to get an instant estimate of your home's value, up-to-date neighbourhood sales data, and tips on how to sell for more.
Bike Storage
Elevator
Outdoor Child Play Area
Outdoor Patio
Included in Maintenance Fees
Water
Garbage Pickup
Gardening
Hot Water
Management
Snow Removal
Care Taker
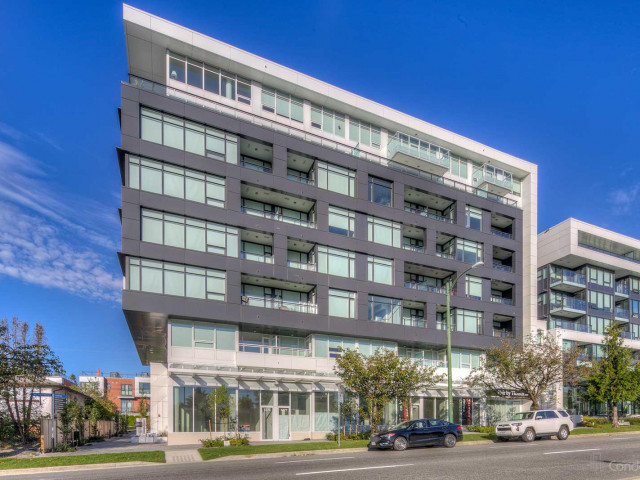

1/16
$569,900
38 days
1BD
1BA
0 Parking
562 sqft
Maint. Fee $222
MLS#: R3164685
Oakwyn Realty Ltd.

1/10
$569,900
49 days
1BD
1BA
0 Parking
563 sqft
Maint. Fee $225
MLS#: R3160126
Magnum Projects Ltd.
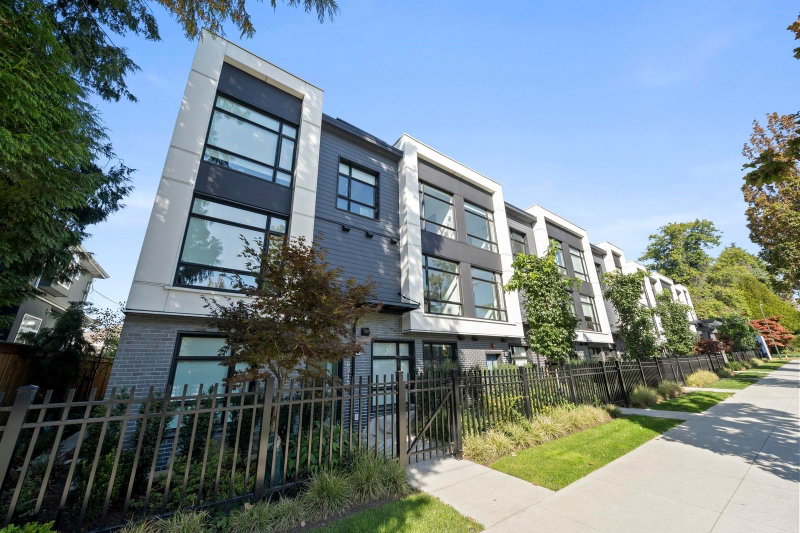
1/24
$538,800
39 days
1BD
1BA
0 Parking
511 sqft
Maint. Fee $200
MLS#: R3164283
Bel-Air Realty Group Ltd.

1/22
$568,000
27 days
1BD
1BA
1 Parking
603 sqft
Maint. Fee $526
MLS#: R3168424
Luxmore Realty
