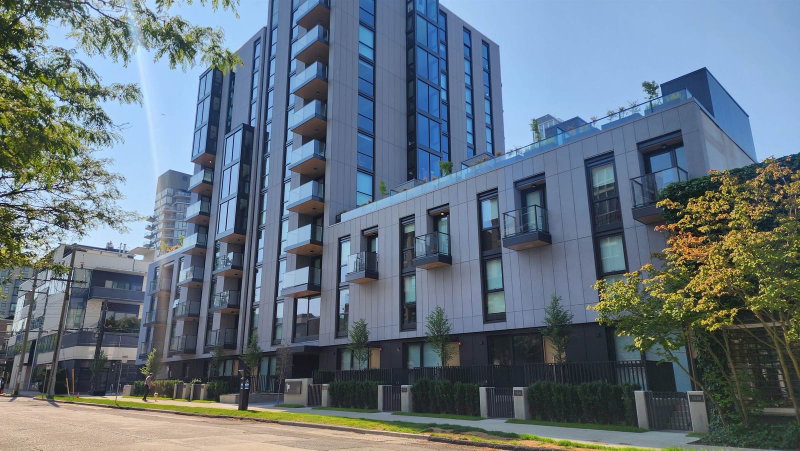
801 - 1530 6th Avenue W, Vancouver

801 - 1530 6th Avenue W
+18
2
 bed
2
 bath
1
 parking
1043
 sqft
Condo Apt
* This unit size is calculated from condos.ca data
$1,949,900
For Sale
89 days
 on site
$1,949,900
* This unit size is calculated from condos.ca data
Click to open the pre-gallery to get the direction
Maintenance fees
$715.09
Locker
Owned
Exposure
-
Possession
-
Price per sqft
$1,870
Taxes
-
Outdoor space
-
Age of building
0 years old
See what's nearby
Description
Sleek, timeless & impeccably curated, this SW corner residence at FORM by Anthem redefines luxury in South Granville. Framed by high ceilings & expansive windows that flood the home with natural light, this 2 BED 2 BATH + DEN captures lovely city, mountain & water views. Eng HW & AC set an elegant tone, anchoring a gourmet kitchen with 30" Bertazzoni appls, induction cooking & a centre island. The PRIMARY is a private sanctuary, complete w/illuminated wood-veneer closets & a sun-drenched SOLARIUM-perfect as a serene reading or yoga spot. The terrazzo-clad ensuite boasting Baril & Laufen fixtures adds a boutique spa feel. Amenities inc gym, lounge & play area. A coveted Vancouver enclave steps from parks, waterfront trails, shops, galleries, dining & transit.
Broker: Rennie & Associates Realty Ltd.
MLS®#: R3141672
Property details
Neighbourhood:
Parking:
Yes
Parking type:
Underground
Property type:
Condo Apt
Heating type:
Electric,
Style:
Apartment/Condo
Ensuite laundry:
No
MLS Size:
1043 sqft
Listed on:
Jul 1, 2026
Show all details
Rooms
NameSizeFeatures
Living Room
10.50 x 10.92 ft
Dining Room
8.25 x 11.42 ft
Kitchen
9.17 x 11.83 ft
Show all
Instant estimate:
orto view instant estimate
$108,906
lower than listed price
i
High
$1,917,702
Mid
$1,840,994
Low
$1,743,670
Have a home? See what it's worth with an instant estimate

Use our AI-assisted tool to get an instant estimate of your home's value, up-to-date neighbourhood sales data, and tips on how to sell for more.

Included in Maintenance Fees

Water
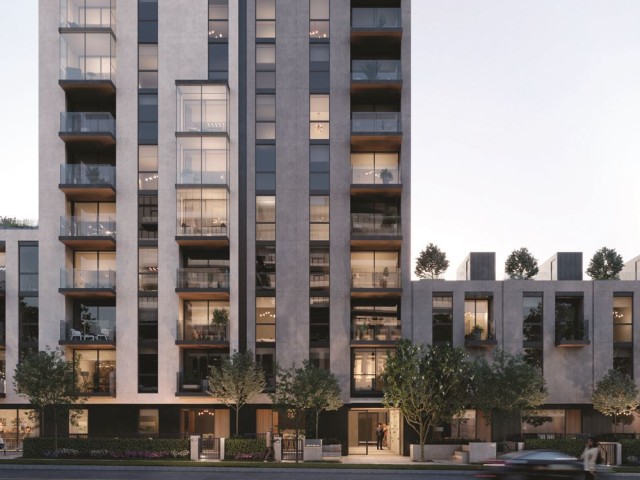
FORM

FORM

1526 W 6th Ave

For sale 0
|
For rent 0
2006 - 1483 Homer Street
1/38
$1,749,000
181 days
2006 - 1483 Homer Street
2BD
2BA
1 Parking
1,075 sqft
Maint. Fee $893
MLS#: R3105697
Coldwell Banker Prestige Realty
181 days
1601 - 499 Pacific Street
1/28
$1,720,000
208 days
1601 - 499 Pacific Street
2BD
2BA
2 Parking
1,038 sqft
Maint. Fee $1,005
MLS#: R3096315
Luxmore Realty
208 days
1801 - 1335 Howe Street
1/39
$1,789,000
12 days
1801 - 1335 Howe Street
2BD
2BA
1 Parking
1,123 sqft
Maint. Fee $788
MLS#: R3166241
Framework Marketing Inc.
12 days
3007 - 1277 Hornby Street
1/11
$1,900,900
208 days
3007 - 1277 Hornby Street
2BD
2BA
2 Parking
982 sqft
Maint. Fee $969
MLS#: R3095852
VIRANI REAL ESTATE ADVISORS

208 days

About 801 - 1530 6th Avenue W

Located at 801 - 1530 6th Avenue W, this Vancouver condo is available for sale. 801 - 1530 6th Avenue W has an asking price of $1949900, and has been on the market since July 2026. This 1043 sqft condo has 2 beds and 2 bathrooms. Situated in Vancouver's Fairview neighbourhood, False Creek, Davie Village, Kitsilano and Yaletown are nearby neighbourhoods.

Some good places to grab a bite are Paul's Omelettery, Salade De Fruits or Grapes & Soda. Venture a little further for a meal at one of Fairview neighbourhood's restaurants. If you love coffee, you're not too far from Tim Hortons located at 1595 Broadway W. Groceries can be found at Beaucoup Bakery which is only steps away and you'll find Awen Health Centre only steps away as well. Entertainment around FORM is easy to come by, with Theatre La Seizieme, Arts Club Theatre Co and Fifth Avenue Cinemas a 3-minute walk. For nearby green space, Park and Granville Loop Park could be good to get out of your condo and catch some fresh air or to take your dog for a walk.

If you are reliant on transit, don't fear, FORM has a public transit Bus Stop (Northbound Granville St @ W 7th Ave) only steps away. It also has route Granville/waterfront Station, route Hastings/ubc, and more close by.

mls reciprocity

Disclaimer: This representation is based in whole or in part on data generated by the Chilliwack & District Real Estate Board, Fraser Valley Real Estate Board or Greater Vancouver REALTORS® which assumes no responsibility for its accuracy. MLS®, REALTOR® and the associated logos are trademarks of The Canadian Real Estate Association.