


Maintenance fees
$607.50
Locker
Owned
Exposure
-
Possession
-
Price per sqft
$685
Taxes
$2,700 (2026)
Outdoor space
-
Age of building
44 years old
See what's nearby
Description
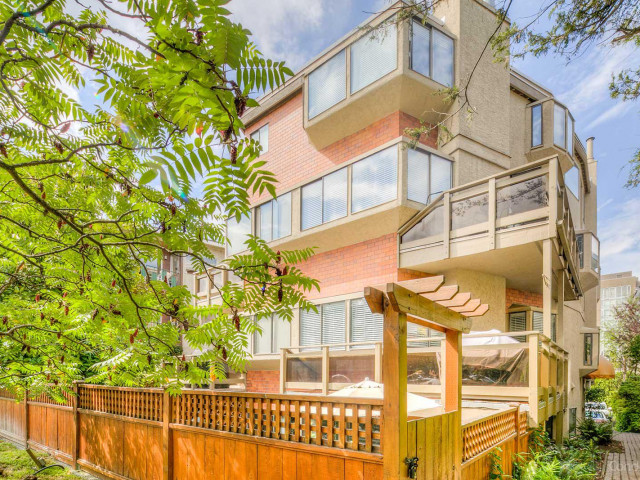
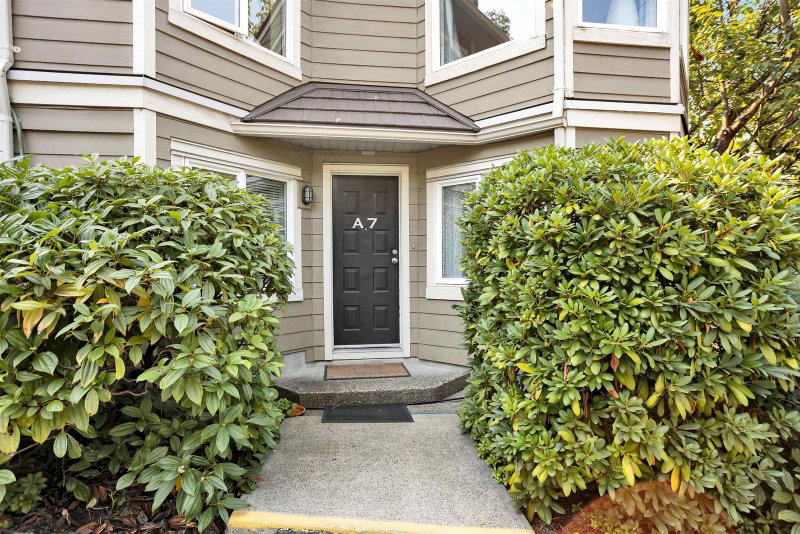
Bright & spacious townhouse living in the heart of Fairview! This inviting two-level home offers 2 ensuite bedrooms up, a convenient main-floor powder room, & two sun-filled balconies, one on each level. The open-plan living & dining areas are warm & welcoming, centred around a cozy gas fireplace. The well-appointed kitchen features stainless steel appliances, and double Fisher & Paykel dishwashers. Recent building updates include roof replacement in 2013 & balcony renewal in 2025. One parking stall and a storage locker are included. Pets & rentals welcome, non-smoking, this six-unit self-managed Strata offers a welcoming setting just steps from transit, shopping, VGH, and the many amenities of this vibrant neighbourhood. Sneak Peek Thursday 5-6, Open House Sat Oct 17 & Sun Oct 18 2-4
Broker: Macdonald Realty
MLS®#: R3175155
Open House Times
Thursday, Oct 15th
5:00pm - 6:00pm
Saturday, Oct 17th
2:00pm - 4:00pm
Sunday, Oct 18th
2:00pm - 4:00pm
Property details
Neighbourhood:
Parking:
Yes
Parking type:
Surface
Property type:
Condo Townhouse
Heating type:
Baseboard,
Style:
Townhouse
Ensuite laundry:
No
MLS Size:
1062 sqft
Listed on:
Oct 14, 2026
Show all details
Rooms
| Name | Size | Features |
|---|---|---|
Living Room | 12.25 x 15.25 ft | |
Dining Room | 7.00 x 14.33 ft | |
Kitchen | 7.42 x 12.75 ft |
Show all
Instant estimate:
orto view instant estimate
$9,266
higher than listed pricei
High
$767,548
Mid
$737,266
Low
$707,734
Have a home? See what it's worth with an instant estimate
Use our AI-assisted tool to get an instant estimate of your home's value, up-to-date neighbourhood sales data, and tips on how to sell for more.
Included in Maintenance Fees
Heat
Water
1/26
$718,000
61 days
2BD
2BA
1 Parking
1,036 sqft
Maint. Fee $477
MLS#: R3155937
TRG The Residential Group Realty

1/40
$699,000
22 days
1BD
2BA
1 Parking
913 sqft
Maint. Fee $407
MLS#: R3168380
Macdonald Realty Westmar

1/27
$798,000
128 days
2BD
2BA
1 Parking
950 sqft
Maint. Fee $725
MLS#: R3133746
RE/MAX Crest Realty

1/35
Just listed
$799,800
7 hours
2BD
2BA
1 Parking
1,149 sqft
Maint. Fee $681
MLS#: R3175329
Engel & Volkers Vancouver
