


Maintenance fees
$977.65
Locker
Owned
Exposure
-
Possession
-
Price per sqft
$1,172
Taxes
$3,610.9 (2026)
Outdoor space
Balcony, Patio
Age of building
10 years old
See what's nearby
Description
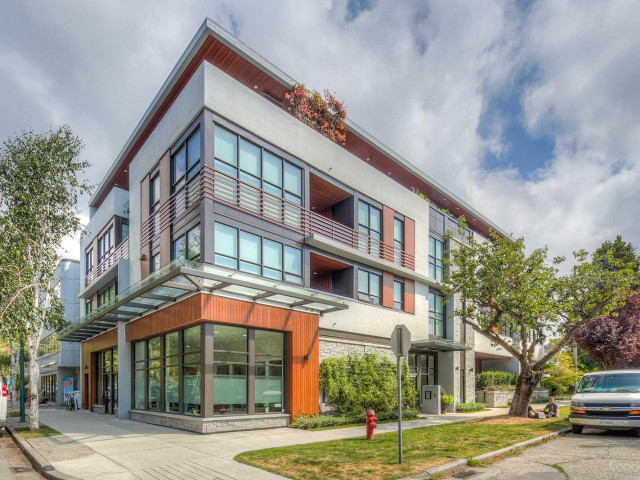
Wow! .. priced to sell! - A Georgie Winner, recognized for Excellence for Best Multi-Family Low Rise Development. This gorgeous, still like new & well laid out 2 bedroom home, corner unit, open layout with A/C, 2 outdoor space-patio and a large balcony with gas bib for BBQ - loads of natural lighting. A boutique development of just 10 homes, concrete construction. Quality constructed by Pantheon Construction, truly a rare opportunity. EV outlet in pkg stall. Convenience of the walkability thru Kerrisdale, but quietly nestled just 3 blocks from W41st Ave & E. Blvd. Come have a look at our scheduled OPEN HOUSE this Sun 2-4 (Oct 11th)
Broker: Macdonald Realty
MLS®#: R3162296
Property details
Neighbourhood:
Parking:
Yes
Parking type:
Underground
Property type:
Condo Apt
Heating type:
Forced Air
Style:
Apartment/Condo
Ensuite laundry:
No
MLS Size:
1022 sqft
Listed on:
Sep 8, 2026
Show all details
Rooms
| Name | Size | Features |
|---|---|---|
Living Room | 11.42 x 12.75 ft | |
Eating Area | 8.75 x 12.00 ft | |
Kitchen | 7.92 x 11.42 ft |
Show all
Instant estimate:
orto view instant estimate
$57,952
lower than listed pricei
High
$1,187,549
Mid
$1,140,048
Low
$1,079,779
Have a home? See what it's worth with an instant estimate
Use our AI-assisted tool to get an instant estimate of your home's value, up-to-date neighbourhood sales data, and tips on how to sell for more.
Bike Storage
Elevator
Included in Maintenance Fees
Water
Garbage Pickup
Gardening
Management
Snow Removal

1/38
$1,120,000
62 days
2BD
2BA
1 Parking
960 sqft
Maint. Fee $593
MLS#: R3156612
Nu Stream Realty Inc.

1/20
$1,259,000
69 days
2BD
2BA
1 Parking
1,113 sqft
Maint. Fee $662
MLS#: R3154554
Nu Stream Realty Inc.

1/32
$1,300,000
96 days
2BD
2BA
2 Parking
1,084 sqft
Maint. Fee $865
MLS#: R3145969
Real Broker B.C. Ltd.

1/40
$1,269,900
270 days
2BD
2BA
2 Parking
887 sqft
Maint. Fee $602
MLS#: R3081933
1NE Collective Realty Inc.
