809 - 933 Hornby Street, Vancouver

809 - 933 Hornby Street
+22
2
 bed
1
 bath
1
 parking
756
 sqft
Condo Apt
* This unit size is calculated from condos.ca data
$3,195
For Rent
40 days
 on site
$3,195
* This unit size is calculated from condos.ca data
Click to open the pre-gallery to get the direction
Furnished
No
Locker
None
Exposure
-
Possession
01 Oct 2026
Price per sqft
$4.23
Hydro included
No
Outdoor space
Balcony, Patio
Age of building
21 years old
See what's nearby
Description
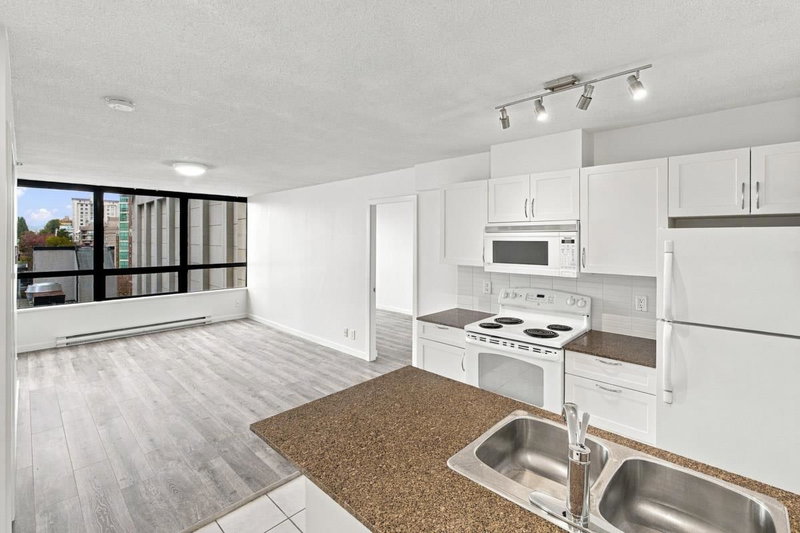
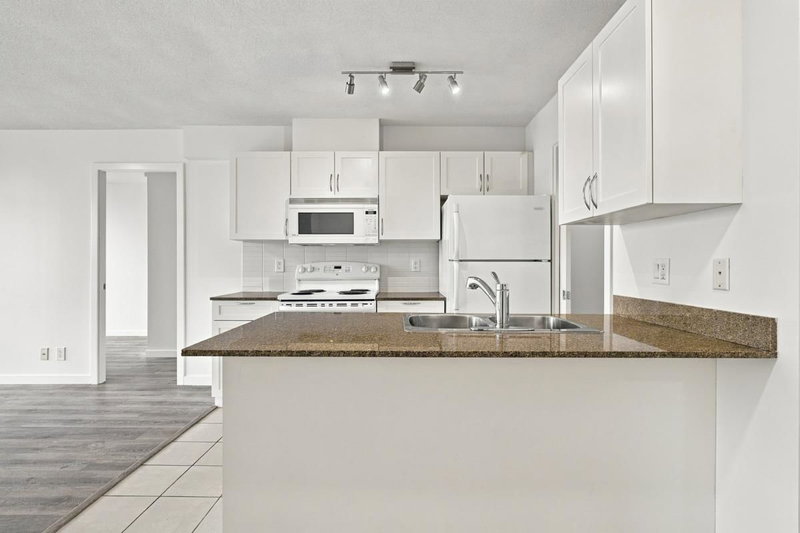
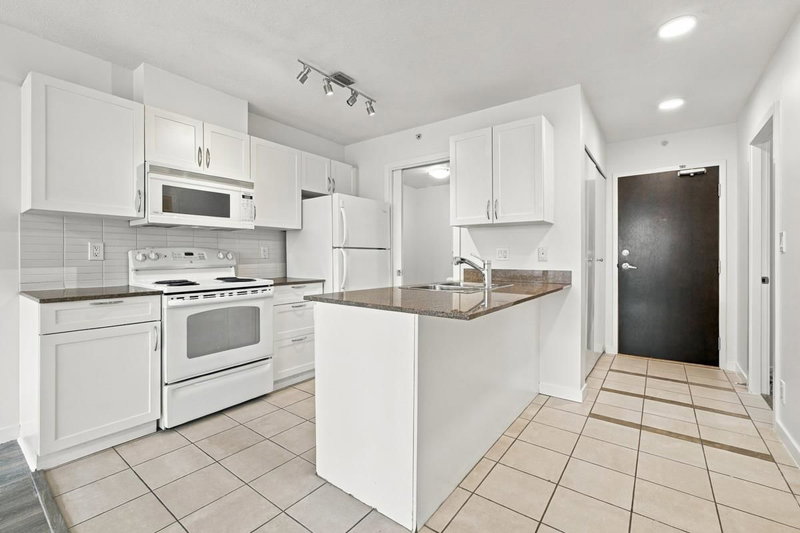
Recently Renovated! Bright 2 bedroom/ 1 bathroom suite with insuite pantry AND den! Your new home was recently painted, equipped with new lights, the bathroom was upgraded with a new vanity PLUS new blinds throughout! Generous sized bedrooms with lots of natural light. Den can be used as a home office or additional insuite storage. Fully equipped kitchen with all appliances plus an insuite laundry room with extra pantry space. Incredible amenities include an exercise room, huge party room with a full kitchen, media room, and easy access to 2 panoramic rooftop gardens. Central location, lively cafes, restaurants, movie theater, supermarket, YMCA, Yoga studio, shops and boutiques are in walking distance. Your new home comes with one parking stall!
Broker: Vancouver Luxury Realty
MLS®#: R3168567
Property details
Neighbourhood:
Parking:
Yes
Parking type:
-
Property type:
Condo Apt
Heating type:
-
Style:
Apartment/Condo
Ensuite laundry:
No
Water included:
No
MLS Size:
756 sqft
Listed on:
Sep 22, 2026
Show all details
Elevator
Outdoor Patio

Included in Maintenance Fees

Garbage Pickup
Gardening
Hot Water
Management
Recreation Facility
Electric Avenue

Electric Avenue

933 Hornby St

For sale 3
|
For rent 4
2504 - 1111 Alberni Street
1/30
$3,300
6 days
2504 - 1111 Alberni Street
1BD
1BA
1 Parking
679 sqft
MLS#: R3178750
Royal Pacific Lions Gate Realty Ltd.
6 days
418 - 1088 Richards Street
1/12
$2,990
130 days
418 - 1088 Richards Street
2BD
1BA
4 Parking
657 sqft
MLS#: R3139451
Plan A Real Estate Services
130 days
2801 - 928 Homer Street
1/40
$3,500
20 days
2801 - 928 Homer Street
2BD
2BA
1 Parking
750 sqft
MLS#: R3174495
Unique Accommodations
20 days
903 - 822 Homer Street
1/19
$3,400
34 days
903 - 822 Homer Street
2BD
2BA
1 Parking
800 sqft
MLS#: R3170364
Orca Realty Inc.
34 days
For further information on this listing please contact:
Broker: Vancouver Luxury Realty
Reference: MLS# R3168567

About 809 - 933 Hornby Street

809 - 933 Hornby Street is a Vancouver condo for rent. It was listed at $3195/mo in September 2026 and has 2 beds and 1 bathroom. Situated in Vancouver's Downtown neighbourhood, Davie Village, Yaletown, Coal Harbour and West End are nearby neighbourhoods.

There are a lot of great restaurants around 933 Hornby St. If you can't start your day without caffeine fear not, your nearby choices include Tim Hortons. Groceries can be found at Honolulu Coffee SHP which is a short walk and you'll find Rungta Kamal Dr only steps away as well. Entertainment around Electric Avenue is easy to come by, with Scotiabank Theatre Vancouver, Vogue Theatre and Cinematheque not far. With Roedde House Museum an 8-minute walk from your door, you'll always have something to do on a day off or weekend. For nearby green space, One Wall Centre Park and Nelson Park could be good to get out of your condo and catch some fresh air or to take your dog for a walk.

For those residents of 933 Hornby St without a car, you can get around quite easily. The closest transit stop is a Bus Stop (Southbound Burrard St @ Barclay St) and is only steps away connecting you to Vancouver's public transit service. It also has route Macdonald/burrard Station, and route Downtown/macdonald Nightbus nearby.

mls reciprocity

Disclaimer: This representation is based in whole or in part on data generated by the Chilliwack & District Real Estate Board, Fraser Valley Real Estate Board or Greater Vancouver REALTORS® which assumes no responsibility for its accuracy. MLS®, REALTOR® and the associated logos are trademarks of The Canadian Real Estate Association.
