104 - 3621 26th Avenue W, Vancouver

104 - 3621 26th Avenue W
+19
1
 bed
1
 bath
1
 parking
795
 sqft
Condo Apt
* This unit size is calculated from condos.ca data
$625,000
For Sale
5 hours
 on site
$625,000
* This unit size is calculated from condos.ca data
Click to open the pre-gallery to get the direction
Maintenance fees
$500.00
Locker
Owned
Exposure
-
Possession
-
Price per sqft
$786
Taxes
$2,481.85 (2026)
Outdoor space
Balcony, Patio
Age of building
34 years old
See what's nearby
Description
Welcome to Dunbar House! This stunning 1 Bed + 1 Bath ground-level corner unit is move-in ready and offers an exceptional blend of comfort, convenience & outdoor living. The bright kitchen features stainless steel appliances, while the spacious living area boasts a cozy gas fireplace & opens directly onto an impressive 237 sq. ft. patio, perfect for entertaining or relaxing outdoors! Enjoy convenient direct patio access from the laneway. The bedroom features a walk-in closet & ensuite access. Additional features include in-suite laundry, a separate laundry/storage room, parking & storage locker. Gas included in strata fees. Nearly $200K below assessed value. An incredible opportunity in an exceptional location!
Broker: RE/MAX Crest Realty
MLS®#: R3167877
Property details
Neighbourhood:
Parking:
Yes
Parking type:
Underground
Property type:
Condo Apt
Heating type:
Electric,
Style:
Apartment/Condo
Ensuite laundry:
Yes
MLS Size:
795 sqft
Listed on:
Sep 21, 2026
Show all details
Rooms
NameSizeFeatures
Living Room
14.08 x 13.83 ft
Kitchen
12.33 x 8.75 ft
Dining Room
7.75 x 11.58 ft
Show all
Instant estimate:
orto view instant estimate
$5,977
lower than listed price
i
High
$644,815
Mid
$619,023
Low
$586,298
Have a home? See what it's worth with an instant estimate

Use our AI-assisted tool to get an instant estimate of your home's value, up-to-date neighbourhood sales data, and tips on how to sell for more.

Included in Maintenance Fees

Water
Heat
Garbage Pickup
Gardening
Hot Water
Management
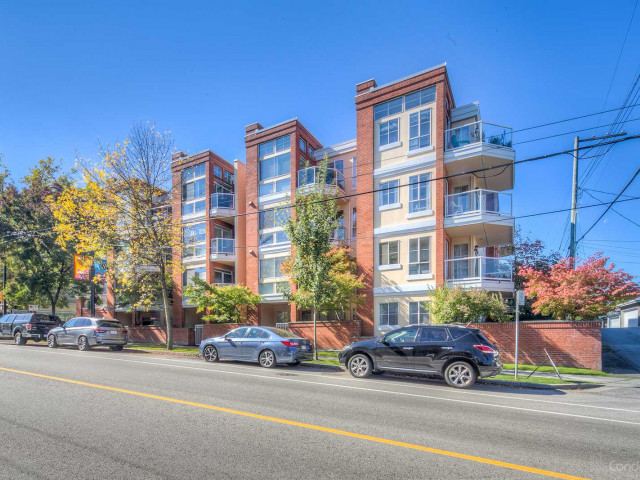
Dunbar House

Dunbar House

3621 W 26th Ave

For sale 0
|
For rent 0
408 - 3580 41st Avenue W
1/19
Just listed
$599,000
3 hours
408 - 3580 41st Avenue W
2BD
1BA
1 Parking
772 sqft
Maint. Fee $491
MLS#: R3168064
Success Realty & Insurance Ltd
3 hours
1217 - 4655 Valley Drive
1/24
$679,000
42 days
1217 - 4655 Valley Drive
1BD
1BA
1 Parking
756 sqft
Maint. Fee $456
MLS#: R3154471
RE/MAX Masters Realty
42 days
104 - 2815 Yew Street
1/20
$650,000
113 days
104 - 2815 Yew Street
1BD
1BA
1 Parking
777 sqft
Maint. Fee $533
MLS#: R3130007
Real Broker
113 days
102 - 2102 38th Avenue W
1/29
$599,000
6 days
102 - 2102 38th Avenue W
1BD
1BA
1 Parking
809 sqft
Maint. Fee $462
MLS#: R3165775
Stilhavn Real Estate Services
6 days

About 104 - 3621 26th Avenue W

104 - 3621 26th Avenue W is a Vancouver condo for sale. It has been listed at $625000 since September 2026. This condo has 1 bed, 1 bathroom and is 795 sqft. 104 - 3621 26th Avenue W resides in the Vancouver Dunbar-Southlands neighbourhood, and nearby areas include Arbutus-Ridge, West Point Grey, Kitsilano and Shaughnessy.

There are a lot of great restaurants nearby 3621 W 26th Ave.Grab your morning coffee at Cosy Inn Cafe located at 4455 Dunbar St. Groceries can be found at Stong's Markets which is only steps away and you'll find Dr Heather Jenkins only steps away as well. For those days you just want to be indoors, look no further than Visual Space Gallery to keep you occupied for hours. If you're in the mood for some entertainment, Dunbar Theatre is not far away from Dunbar House. For nearby green space, Chaldecott Park and Memorial West Park could be good to get out of your condo and catch some fresh air or to take your dog for a walk.

For those residents of 3621 W 26th Ave without a car, you can get around rather easily. The closest transit stop is a Bus Stop (Southbound Dunbar St @ W King Edward Ave) and is only steps away connecting you to Vancouver's public transit service. It also has route Nanaimo Station/dunbar nearby.

mls reciprocity

Disclaimer: This representation is based in whole or in part on data generated by the Chilliwack & District Real Estate Board, Fraser Valley Real Estate Board or Greater Vancouver REALTORS® which assumes no responsibility for its accuracy. MLS®, REALTOR® and the associated logos are trademarks of The Canadian Real Estate Association.
