3595 W 18th Ave, Vancouver

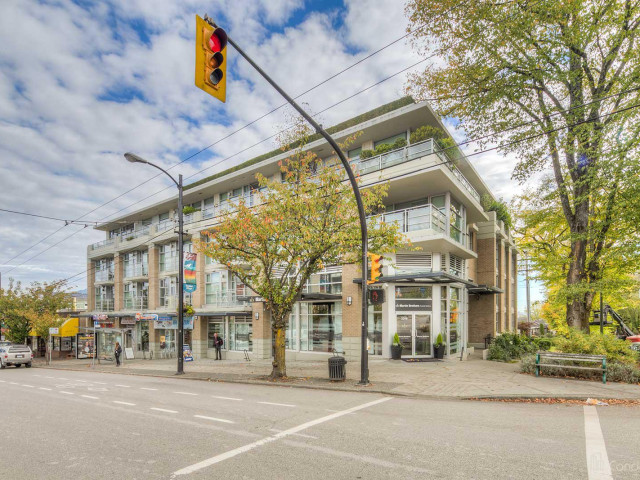
Found in Vancouver's West Side area and built in 2007 by Cressey Development Group, this Vancouver condo sits near the intersection of NB Dunbar St FS w 18 Ave. Duke On Dunbar is a mid-rise condo located in the Dunbar-Southlands neighbourhood. Duke On Dunbar is a 4 storey condo, located at 3595 E 18th Ave. This Vancouver condo has 28 units. Your monthly condo fees cover Heat, Garbage Pickup, Gardening, Hot Water and Management.
Included in Maintenance Fees
About 3595 W 18th Ave, Vancouver
Looking for your next favourite place to eat? There is a lot close to Duke On Dunbar, like Kuma Japanese Restaurant, Tim Hortons and Dunbar Pizza & Grill, just to name a few. Grab your morning coffee at Tim Hortons. Groceries can be found at Super Pirate Joe's which is a 7 minute walk away and you'll find Pharmasave an 8 minute walk away as well. VISUALSPACE GALLERY and Covan Gallery are both only a short distance away and can be a great way to spend some down time. If you're an outdoor lover, condo residents of Duke On Dunbar are a 3 minute walk from Quadra West Park, Park Site on Blenheim and Almond Park. Nearby schools include École Jules Quesnel Elementary and Carnavon Community Elementary School.
If you are looking for transit, don't fear, 3595 W 18th Ave has a public transit Bus Stop (Northbound Dunbar St @ W 18 Ave) only steps away. It also has route Nanaimo Station/dunbar, and route Brentwood Station/ubc close by.

Disclaimer: This representation is based in whole or in part on data generated by the Chilliwack & District Real Estate Board, Fraser Valley Real Estate Board or Greater Vancouver REALTORS® which assumes no responsibility for its accuracy. MLS®, REALTOR® and the associated logos are trademarks of The Canadian Real Estate Association.