403 - 1020 Harwood Street, Vancouver

403 - 1020 Harwood Street
+32
2
 bed
2
 bath
2
 parking
1039
 sqft
Condo Apt
* This unit size is calculated from condos.ca data
$1,149,000
For Sale
61 days
 on site
$1,149,000
* This unit size is calculated from condos.ca data
Click to open the pre-gallery to get the direction
Maintenance fees
$776.00
Locker
Owned
Exposure
-
Possession
-
Price per sqft
$1,106
Taxes
$3,682.69 (2025)
Outdoor space
-
Age of building
38 years old
See what's nearby
Description
Turnkey West End luxury in THE CRYSTALLIS. This fully renovated concrete condo showcases a $300,000 designer transformation with engineered herringbone oak floors, custom lighting & spa-inspired baths. The chef's kitchen features integrated Gaggenau appliances & an AEG induction cooktop. Enjoy $24,000 in California Closets, a private teak deck, 2 parking stalls & dual storage. Pet-friendly building with outdoor pool, fitness centre & manicured gardens. Steps to Robson Street shopping, the Seawall & English Bay. Move-in ready luxury living in downtown Vancouver's most walkable neighbourhood. Book your private showing today!
Broker: RE/MAX Crest Realty
MLS®#: R3132885
Property details
Neighbourhood:
Parking:
2
Parking type:
Detached Garage
Property type:
Condo Apt
Heating type:
Baseboard,
Style:
Apartment/Condo
Ensuite laundry:
No
MLS Size:
1039 sqft
Listed on:
Jun 5, 2026
Show all details
Rooms
NameSizeFeatures
Primary Bedroom
10.50 x 13.58 ft
Bedroom
9.92 x 12.83 ft
Kitchen
7.67 x 11.50 ft
Show all
Instant estimate:
orto view instant estimate
$32,362
lower than listed price
i
High
$1,163,164
Mid
$1,116,638
Low
$1,057,607
Have a home? See what it's worth with an instant estimate

Use our AI-assisted tool to get an instant estimate of your home's value, up-to-date neighbourhood sales data, and tips on how to sell for more.

Elevator
Rec Room
Billiards / Table Tennis Room
Outdoor Pool

Included in Maintenance Fees

Water
Heat
Garbage Pickup
Gardening
Hot Water
Management
Snow Removal
Recreation Facility
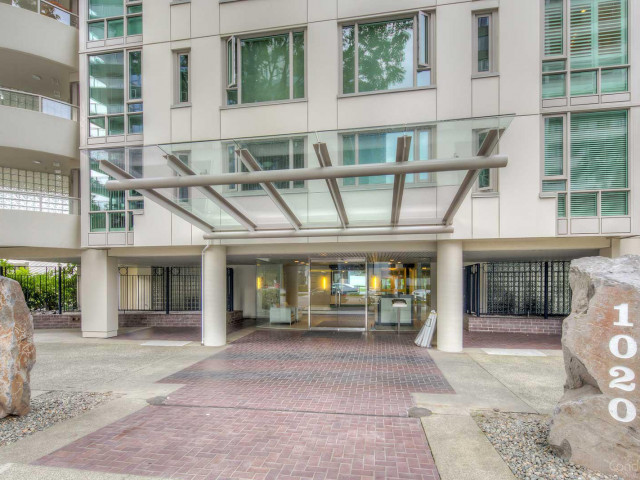
Crystallis

Crystallis

1020 Harwood St

For sale 2
|
For rent 0
1611 - 1289 Hornby Street
1/15
$1,218,000
145 days
1611 - 1289 Hornby Street
2BD
2BA
1 Parking
961 sqft
Maint. Fee $841
MLS#: R3099729
Sutton Centre Realty
145 days
1601 - 1308 Hornby Street
1/21
$1,059,900
70 days
1601 - 1308 Hornby Street
2BD
2BA
1 Parking
930 sqft
Maint. Fee $738
MLS#: R3128633
RE/MAX City Realty
70 days
606 - 889 Pacific Street
1/31
$1,200,000
133 days
606 - 889 Pacific Street
2BD
2BA
1 Parking
959 sqft
Maint. Fee $714
MLS#: R3103709
RE/MAX Crest Realty
133 days
404 - 1501 Howe Street
1/26
Just listed
$1,075,000
1 hour
404 - 1501 Howe Street
2BD
2BA
1 Parking
1,139 sqft
Maint. Fee $891
MLS#: R3153182
Oakwyn Realty Ltd.

1 hour

About 403 - 1020 Harwood Street

403 - 1020 Harwood Street is a Vancouver condo for sale. It was listed at $1149000 in June 2026 and has 2 beds and 2 bathrooms. 403 - 1020 Harwood Street resides in the Vancouver Davie Village neighbourhood, and nearby areas include West End, Yaletown, Downtown and False Creek.

Some good places to grab a bite are Sushi Osaka, Daikichi Sushi or Giardino Restaurant. Venture a little further for a meal at one of Davie Village neighbourhood's restaurants. If you love coffee, you're not too far from Starbucks located at 860 Drake St. Groceries can be found at Number E Groceteria which is only steps away and you'll find Markus Ploesser MD Psychiatry nearby as well. Entertainment around Crystallis is easy to come by, with Vancity Theatre, Arts Club Theatre Box Office and Cinematheque a 5-minute walk. For nearby green space, May & Lorne Brown Park and Sunset Beach Park could be good to get out of your condo and catch some fresh air or to take your dog for a walk.

Living in this Davie Village condo is easy. There is also Northbound Burrard St @ Pacific St Bus Stop, only steps away, with route Macdonald/burrard Station, and route Downtown/macdonald Nightbus nearby.

mls reciprocity

Disclaimer: This representation is based in whole or in part on data generated by the Chilliwack & District Real Estate Board, Fraser Valley Real Estate Board or Greater Vancouver REALTORS® which assumes no responsibility for its accuracy. MLS®, REALTOR® and the associated logos are trademarks of The Canadian Real Estate Association.